Discover this top-floor condo in the heart of Dilworth, housed within a historic building and surrounded by a serene grassy mall at the center of the complex. Location is everything, and this condo excels in that department. You're within walking distance to all that Dilworth and SouthEnd have to offer – from boutiques and restaurants to cultural attractions. Commuting is a breeze with Uptown and the light rail a short walk away, and nature enthusiasts will appreciate the proximity to Latta Park. Inside, this charming condo boasts new Luxury Vinyl Plank flooring and fresh paint, creating a bright and inviting ambiance. The living room is spacious, and the separate dining room features a wall of built-ins, perfect for hosting. The kitchen is well-equipped with concrete flooring, granite countertops, and white appliances, including a washer/dryer combo. The large bedroom offers a walk-in closet, and the original bathroom showcases beautiful tile work.
Closed
$190,000
1121 Myrtle Ave APT 30, Charlotte, NC 28203
1beds
662sqft
Condominium
Built in 1940
-- sqft lot
$213,700 Zestimate®
$287/sqft
$1,803 Estimated rent
Home value
$213,700
$197,000 - $231,000
$1,803/mo
Zestimate® history
Owner options
List your home for rent
$1,803/mo
Rent Zestimate®
Find your next renter with Zillow Rental Manager. Plus, with online applications, you can quickly screen prospective tenants – for free.
$1,803/mo
Rent Zestimate®
Refinance and save
$1,553/mo
Est. payment
Refinancing to a lower rate could help reduce your monthly payments and save thousands over the life of the loan.
$1,553/mo
Est. payment
Explore your selling options
Work with a Zillow partner agent
Leverage their expertise and Zillow's premium Showcase listings to get your home seen by more buyers.
Get startedList with your own agent
Get your home in front of millions of buyers by listing it on Zillow.
Learn how to do itSell it yourself
Take full control of how buyers see your home on Zillow by listing For Sale by Owner (FSBO).
List your homeWhat's special
Separate dining roomFresh paintWalk-in closetWhite appliancesLarge bedroomHeart of dilworthGranite countertops
Zillow last checked:
Listing updated:
Listed by:
Matt Claxton matt@mytownhome.com,
My Townhome LLC
Bought with:
Libby Gonyea
Helen Adams Realty
Source: Canopy MLS as distributed by MLS GRID,MLS#: 4075547
Facts & features
Interior
Bedrooms & bathrooms
- Bedrooms: 1
- Bathrooms: 1
- Full bathrooms: 1
- Main level bedrooms: 1
Primary bedroom
- Features: Ceiling Fan(s), Walk-In Closet(s)
- Level: Main
- Area: 128.3 Square Feet
- Dimensions: 10' 0" X 12' 10"
Bathroom full
- Level: Main
Dining room
- Features: Built-in Features
- Level: Main
- Area: 110 Square Feet
- Dimensions: 11' 0" X 10' 0"
Kitchen
- Features: Ceiling Fan(s)
- Level: Main
- Area: 80 Square Feet
- Dimensions: 8' 0" X 10' 0"
Living room
- Level: Main
- Area: 195.5 Square Feet
- Dimensions: 11' 6" X 17' 0"
Heating
- Space Heater, Other, None
Cooling
- Ceiling Fan(s), Window Unit(s)
Appliances
- Included: Dishwasher, Electric Range, Refrigerator, Washer/Dryer
- Laundry: In Kitchen, In Unit, Inside, Washer Hookup
Features
- Built-in Features, Walk-In Closet(s)
- Flooring: Tile, Vinyl
- Has basement: No
Interior area
- Total structure area: 662
- Total interior livable area: 662 sqft
- Finished area above ground: 662
- Finished area below ground: 0
Property
Parking
- Total spaces: 1
- Parking features: On Street, Parking Lot
- Uncovered spaces: 1
Accessibility
- Accessibility features: Two or More Access Exits
Features
- Levels: One
- Stories: 1
- Entry location: Main
- Exterior features: Lawn Maintenance
Lot
- Features: End Unit, Infill Lot, Views
Details
- Parcel number: 12305830
- Zoning: R22MF
- Special conditions: Standard
Construction
Type & style
- Home type: Condo
- Property subtype: Condominium
Materials
- Brick Full
- Foundation: Slab
- Roof: Flat
Condition
- New construction: No
- Year built: 1940
Utilities & green energy
- Sewer: Public Sewer
- Water: City
- Utilities for property: Cable Connected, Electricity Connected
Community & HOA
Community
- Features: Sidewalks, Street Lights, Other
- Security: Carbon Monoxide Detector(s), Smoke Detector(s)
- Subdivision: Dilworth
HOA
- Has HOA: Yes
- HOA fee: $343 monthly
Location
- Region: Charlotte
Financial & listing details
- Price per square foot: $287/sqft
- Tax assessed value: $129,700
- Date on market: 10/6/2023
- Cumulative days on market: 9 days
- Listing terms: Cash,Conventional
- Electric utility on property: Yes
- Road surface type: Asphalt, Paved
Price history
| Date | Event | Price |
|---|---|---|
| 11/9/2023 | Sold | $190,000-5%$287/sqft |
Source:  Canopy MLS as distributed by MLS GRID #4075547 Report a problem Canopy MLS as distributed by MLS GRID #4075547 Report a problem | ||
| 10/6/2023 | Listed for sale | $200,000+58.7%$302/sqft |
Source: Canopy MLS as distributed by MLS GRID #4075547 Report a problem | ||
| 8/29/2023 | Listing removed | -- |
Source: Zillow Rentals Report a problem | ||
| 8/23/2023 | Price change | $1,295-4.1%$2/sqft |
Source: Zillow Rentals Report a problem | ||
| 8/1/2023 | Price change | $1,350-10%$2/sqft |
Source: Zillow Rentals Report a problem | ||
| 7/8/2023 | Listed for rent | $1,500+36.4%$2/sqft |
Source: Zillow Rentals Report a problem | ||
| 10/9/2021 | Listing removed | -- |
Source: Zillow Rental Network Premium Report a problem | ||
| 9/23/2021 | Listed for rent | $1,100+38.4%$2/sqft |
Source: Zillow Rental Network Premium Report a problem | ||
| 8/3/2013 | Listing removed | $795$1/sqft |
Source: Mary Cherry Properties, LLC Report a problem | ||
| 6/30/2013 | Listed for rent | $795$1/sqft |
Source: Rowan Properties, Inc Report a problem | ||
| 2/27/2007 | Sold | $126,000+57.5%$190/sqft |
Source: Public Record Report a problem | ||
| 3/15/2004 | Sold | $80,000-13%$121/sqft |
Source: Public Record Report a problem | ||
| 4/30/2001 | Sold | $92,000+19.5%$139/sqft |
Source: Public Record Report a problem | ||
| 10/16/1998 | Sold | $77,000$116/sqft |
Source: Public Record Report a problem | ||
Public tax history
| Year | Property taxes | Tax assessment |
|---|---|---|
| 2025 | -- | $187,256 |
| 2024 | -- | $187,256 |
| 2023 | -- | $187,256 +44.4% |
| 2022 | -- | $129,700 |
| 2021 | -- | $129,700 |
| 2020 | -- | $129,700 |
| 2019 | $1,113 +7.1% | $129,700 +38.7% |
| 2018 | $1,039 | $93,500 |
| 2017 | -- | $93,500 |
| 2016 | -- | $93,500 |
| 2015 | -- | $93,500 |
| 2014 | $985 | $93,500 |
| 2013 | -- | $93,500 |
| 2012 | -- | $93,500 |
| 2011 | -- | $93,500 +7.7% |
| 2010 | -- | $86,800 |
| 2009 | -- | $86,800 |
| 2008 | -- | -- |
| 2007 | -- | $86,800 |
| 2006 | -- | $86,800 |
| 2005 | -- | $86,800 |
| 2004 | -- | $86,800 |
| 2003 | -- | $86,800 +52.9% |
| 2002 | -- | $56,770 |
| 2001 | -- | $56,770 |
| 2000 | -- | $56,770 |
Find assessor info on the county website
Neighborhood: Dilworth
Nearby homes
- $200,0001 bd1 ba662 sqft1121 Myrtle Ave APT 42, Charlotte, NC 28203Sold

- $205,6001 bd1 ba672 sqft1121 Myrtle Ave APT 37, Charlotte, NC 28203Off Market
- $188,7001 bd1 ba560 sqft1121 Myrtle Ave APT 54, Charlotte, NC 28203Off Market
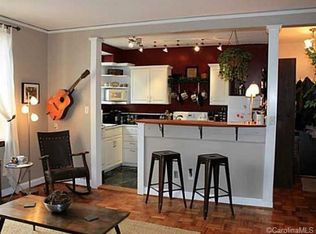
- $240,9001 bd1 ba700 sqft1121 Myrtle Ave APT 1, Charlotte, NC 28203Off Market
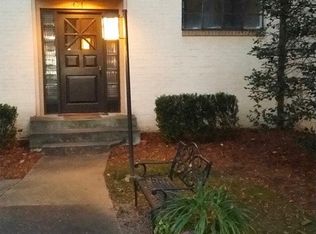
- $205,3001 bd1 ba682 sqft1121 Myrtle Ave APT 2, Charlotte, NC 28203Off Market
- $250,5002 bd1 ba939 sqft1121 Myrtle Ave APT 3, Charlotte, NC 28203Off Market
- $290,0002 bd1 ba980 sqft1121 Myrtle Ave APT 4, Charlotte, NC 28203Sold
- $217,0001 bd1 ba682 sqft1121 Myrtle Ave APT 5, Charlotte, NC 28203Off Market
Nearby schools
GreatSchools rating
- NASedgefield ElementaryGrades: PK-2Distance: 0.3 mi
- 4/10Sedgefield MiddleGrades: 6-8Distance: 1.2 mi
- 7/10Myers Park HighGrades: 9-12Distance: 3 mi
Schools provided by the listing agent
- Elementary: Dilworth
- Middle: Sedgefield
- High: Myers Park
Source: Canopy MLS as distributed by MLS GRID. This data may not be complete. We recommend contacting the local school district to confirm school assignments for this home.
Get a cash offer in 3 minutes
Find out how much your home could sell for in as little as 3 minutes with a no-obligation cash offer.
Estimated market value
$213,700
Get a cash offer in 3 minutes
Find out how much your home could sell for in as little as 3 minutes with a no-obligation cash offer.
Estimated market value
$213,700
- North Carolina
- Mecklenburg County
- Charlotte
- 28203
- Dilworth
- 1121 Myrtle Ave Apartment 30
Nearby cities
Nearby neighborhoods
Nearby zip codes
Other Charlotte Topics
