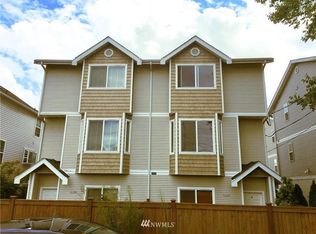
Two Primary Suites + Office | Garage | Private Patio | 1,300 Sq Ft Beautifully maintained townhome offering approximately 1,300 square feet of thoughtfully designed living space in Seattle's Licton Springs neighborhood. One of the home's standout features is its flexible layout, with two spacious upstairs bedroom suites, each with a private bathroom, plus a dedicated office/flex room on the entry level ideal for working from home, a nursery, guest room, workout room, or hobby space. The open-concept main floor, attached garage, private patio, and abundant storage make this home an excellent fit for professionals, roommates, couples, or a small family. This home is owned and managed directly by its owners, who take pride in maintaining the property and are looking for tenants who will enjoy the home and care for it responsibly. Home Features Approximately 1,300 sq. ft. Two spacious bedrooms plus dedicated office/flex room Two upstairs bedroom suites, each with a private full bathroom Additional half bath on the main floor Attached one-car garage Private patio Open-concept living and dining area Gas fireplace In-unit washer and dryer Ample storage throughout Floor Plan First Floor Entry foyer Attached garage Laundry room with additional storage Office/flex room with closet and access to the private patio Second Floor Bright open-concept living and dining area Spacious kitchen with ample cabinet space Gas fireplace Half bathroom Third Floor Primary suite with two closets and private bathroom Second bedroom with private bathroom Linen closet Convenient Location Convenient access to: Green Lake Greenwood Northgate Northgate Link Light Rail Station UW Medicine Northwest Hospital North Seattle College Grocery stores, restaurants, and everyday shopping I-5, Highway 99, and frequent transit to South Lake Union and downtown Seattle Rental Details Flexible lease start date between August 12 and September 1 12-month lease $2,700/month Security Deposit: $2,700 Attached one-car garage Additional street parking available Well-behaved pets considered (Pet rent is $40/month per dog or cat) Application Requirements Applicants must submit a Zillow application and meet the following qualifications: Applicants must tour the property to be considered. Credit score of approximately 700+ Gross monthly income of at least 3x the monthly rent Stable employment with verifiable income Two recent pay stubs (or equivalent proof of income) Employment verification contact Contact information for the two most recent landlords Positive rental history No prior evictions Criminal background screening Government-issued photo ID Rental Details * Available: Early as August 12th; September 1st is fine to start. * Lease Term: 12 months * Monthly Rent: 2,800** * Security Deposit: 2,800** * One-car attached garage * Ample street parking * Well-behaved pets considered with approval * Tenant pays all utilities. Application Requirements Applicants must submit a Zillow application and meet the following qualifications: * Strong credit history (typically 700+ preferred) * Stable employment and verifiable income (last two paystubs and employment verification contact must be included in the application) * Minimum of last two rental contacts and at least two landlord references * No prior evictions * Criminal background screening * Government-issued photo ID * Two recent pay stubs or equivalent proof of income * Contact information for previous landlords
This property is not currently displayed as for sale or rent on Zillow. This may be different from what's on other websites or public sources.