Skip main navigation
Off market
  • $259,200

    1121 N Albion St APT 210, Denver, CO 80220

    2beds
    1,161sqft
    Condo
    Built in 1959
    -- sqft lot
    $259,200 Zestimate®
    $223/sqft
    $2,217 Estimated rent

    Home value

    $259,200

    $236,000 - $285,000

    $2,217/mo

    Zestimate® history
    Loading
    Loading...

    Owner options

    List your home for rent

    $2,217/mo

    Rent Zestimate®

    Find your next renter with Zillow Rental Manager. Plus, with online applications, you can quickly screen prospective tenants – for free.

    Learn more

    $2,217/mo

    Rent Zestimate®

    Refinance and save

    $1,893/mo

    Est. payment

    Refinancing to a lower rate could help reduce your monthly payments and save thousands over the life of the loan.

    See today's rates

    $1,893/mo

    Est. payment

    Explore your selling options

    Work with a Zillow partner agent

    Leverage their expertise and Zillow's premium Showcase listings to get your home seen by more buyers.

    Get started

    List with your own agent

    Get your home in front of millions of buyers by listing it on Zillow.

    Learn how to do it

    Sell it yourself

    Take full control of how buyers see your home on Zillow by listing For Sale by Owner (FSBO).

    List your home

    What's special

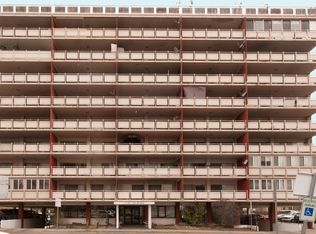
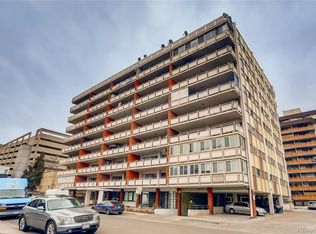
    This sleek and stylish Two Bed, Two Bath unit is one of the largest units in the conveniently located Americana building. This unit has a beautifully re-modeled kitchen with quartz counter tops and a large kitchen island. Not to mention the loft like feel with acid washed concrete floors and stainless steel appliances and extra flex space for an office or storage. In the heart of the new development at 9th and Colorado, you're walking distance to Trader Joe's, Snooze, all the new restaurants and bars, easy access to Congress Park and a short Uber ride to Downtown. A secure building with private pool, one deeded parking space and extra storage areas.

    This property is off market, which means it's not currently listed for sale or rent on Zillow. This may be different from what's available on other websites or public sources.

    Facts & features

    Interior

    Bedrooms & bathrooms
    • Bedrooms: 2
    • Bathrooms: 2
    • Full bathrooms: 2
    Heating
    • Baseboard, Gas
    Cooling
    • Central
    Appliances
    • Included: Dishwasher, Microwave, Range / Oven, Refrigerator
    • Laundry: Common Area
    Features
    • Ceiling Fan(s), Elevator, Kitchen Island, Pantry, Laminate Counters, Stone Counters, Entrance Foyer, Open Floorplan, Quartz Counters, Solid Surface Counters
    • Flooring: Tile, Concrete
    • Common walls with other units/homes: End Unit
    Interior area
    • Total interior livable area: 1,161 sqft
    • Finished area below ground: 0.00

    Property

    Parking
    • Total spaces: 1
    • Parking features: Garage - Attached
    Features
    • Entry location: Corridor Access
    • Exterior features: Other, Cement / Concrete
    • Pool features: Outdoor Pool, Private
    Lot
    • Size: 0.53 Acres
    • Features: Near Public Transit
    Details
    • Parcel number: 0606225024024
    • Zoning description: G-MU-12

    Construction

    Type & style
    • Home type: Condo
    • Architectural style: Urban Contemporary
    Condition
    • Year built: 1959

    Utilities & green energy

    • Sewer: Public Sewer
    • Water: Public

    Community & neighborhood

    Location
    • Region: Denver

    HOA & financial

    HOA
    • Has HOA: Yes
    • HOA fee: $390 monthly
    • Amenities included: Pool, Coin Laundry
    • Services included: Snow Removal, Trash, Maintenance Grounds, Insurance, Water, Gas, Sewer, Heat, Maintenance Structure, Capital Reserves

    Other

    Other facts
    • Sewer: Public Sewer
    • WaterSource: Public
    • Flooring: Tile, Concrete
    • Heating: Baseboard, Hot Water
    • Roof: Rolled/Hot Mop
    • RoadSurfaceType: Paved
    • Appliances: Dishwasher, Refrigerator, Microwave, Oven
    • AssociationYN: true
    • InteriorFeatures: Ceiling Fan(s), Elevator, Kitchen Island, Pantry, Laminate Counters, Stone Counters, Entrance Foyer, Open Floorplan, Quartz Counters, Solid Surface Counters
    • HeatingYN: true
    • CoolingYN: true
    • AssociationFeeIncludes: Snow Removal, Trash, Maintenance Grounds, Insurance, Water, Gas, Sewer, Heat, Maintenance Structure, Capital Reserves
    • RoomsTotal: 4
    • ConstructionMaterials: Other, Concrete, Structural Steel
    • PropertyAttachedYN: true
    • PoolPrivateYN: True
    • ParkingFeatures: Assigned
    • RentIncludes: Water
    • PetsAllowed: Dogs OK, Cats OK
    • CoveredSpaces: 0
    • CommonWalls: End Unit
    • Cooling: Central Air
    • BelowGradeFinishedArea: 0.00
    • LaundryFeatures: Common Area
    • AssociationAmenities: Pool, Coin Laundry
    • PoolFeatures: Outdoor Pool, Private
    • LotFeatures: Near Public Transit
    • ArchitecturalStyle: Urban Contemporary
    • MlsStatus: Active
    • EntryLocation: Corridor Access
    • StructureType: High Rise (8+)
    • ZoningDescription: G-MU-12
    • BuildingName: AMERICANA CONDOS
    • Road surface type: Paved

    Price history

    DateEventPrice
    7/1/2020Listing removed$285,000$245/sqft
    Source: Liv Sotheby's International Realty #3326436 Report a problem
    4/11/2020Listed for sale$285,000-3.4%$245/sqft
    Source: LIV Sotheby's International Realty #3326436 Report a problem
    12/3/2019Listing removed$295,000$254/sqft
    Source: LIV Sotheby's International Realty #3326436 Report a problem
    10/17/2019Listed for sale$295,000+68.1%$254/sqft
    Source: LIV Sotheby's International Realty #3326436 Report a problem
    6/3/2014Sold$175,500+9.7%$151/sqft
    Source: Public Record Report a problem
    5/9/2014Pending sale$160,000$138/sqft
    Source: Kentwood City Properties #9268352 Report a problem
    5/3/2014Listed for sale$160,000+37.9%$138/sqft
    Source: Kentwood City Properties #9268352 Report a problem
    1/31/2007Sold$116,000+29%$100/sqft
    Source: Public Record Report a problem
    5/6/2002Sold$89,888+49.8%$77/sqft
    Source: Public Record Report a problem
    8/27/1999Sold$60,000$52/sqft
    Source: Public Record Report a problem

    Public tax history

    YearProperty taxesTax assessment
    2024$1,390 -14.5%$17,940 -13.8%
    2023$1,626 +3.6%$20,820 +1.9%
    2022$1,569 +14.7%$20,440 -2.8%
    2021$1,368 +2.9%$21,030 +14%
    2020$1,330 +17.9%$18,440 -0.7%
    2019$1,128 $18,569 +27.4%
    2018$1,128 +0.3%$14,580
    2017$1,125 +11%$14,580 +12.4%
    2016$1,013 +77.6%$12,970
    2015$571 0%$12,970 +88.8%
    2014$571 -15.1%$6,870
    2013$673 +17.9%$6,870 -14.1%
    2012$570 0%$8,000
    2011$571 +2.2%$8,000 -6.7%
    2010$558 -10.4%$8,570
    2009$623 -0.2%$8,570 -8.1%
    2008$624 +17.6%$9,330
    2007$531 +1.1%$9,330 +17.7%
    2006$525 +4.8%$7,930
    2005$501 $7,930

    Find assessor info on the county website

    Neighborhood: Hale

    Nearby schools

    GreatSchools rating
    Schools provided by the listing agent
    • Elementary: Palmer
    • Middle: Hill
    • High: East
    • District: Denver 1

    Source: The MLS. This data may not be complete. We recommend contacting the local school district to confirm school assignments for this home.

    Get a cash offer in 3 minutes
    Find out how much your home could sell for in as little as 3 minutes with a no-obligation cash offer.
    Estimated market value
    $259,200
    Get a cash offer in 3 minutes
    Find out how much your home could sell for in as little as 3 minutes with a no-obligation cash offer.
    Estimated market value
    $259,200