Skip main navigation
Off market
  • $1,226,600

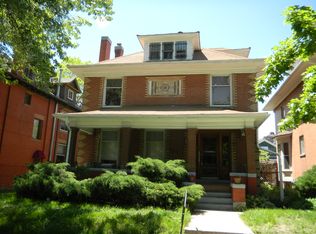
    1121 N Emerson St, Denver, CO 80218

    6beds
    3,158sqft
    Detached Single Family
    Built in 1900
    4,356 Square Feet Lot
    $1,226,600 Zestimate®
    $388/sqft
    $5,019 Estimated rent

    Home value

    $1,226,600

    $1.13M - $1.34M

    $5,019/mo

    Zestimate® history
    Loading
    Loading...

    Owner options

    List your home for rent

    $5,019/mo

    Rent Zestimate®

    Find your next renter with Zillow Rental Manager. Plus, with online applications, you can quickly screen prospective tenants – for free.

    Learn more

    $5,019/mo

    Rent Zestimate®

    Refinance and save

    $7,109/mo

    Est. payment

    Refinancing to a lower rate could help reduce your monthly payments and save thousands over the life of the loan.

    See today's rates

    $7,109/mo

    Est. payment

    Explore your selling options

    Work with a Zillow partner agent

    Leverage their expertise and Zillow's premium Showcase listings to get your home seen by more buyers.

    Get started

    List with your own agent

    Get your home in front of millions of buyers by listing it on Zillow.

    Learn how to do it

    Sell it yourself

    Take full control of how buyers see your home on Zillow by listing For Sale by Owner (FSBO).

    List your home

    What's special

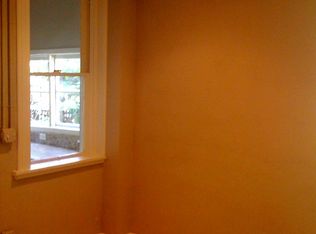
    FABULOUS RENOVATED DENVER SQUARE. Special and Unique Opportunity. So Much Untouched Original Charm. Breathtaking Build-Ins, Staircase, Original Fireplaces, Pocket Doors, Large Dining Bay, Plaster Ceiling Detail. Remarkable Stain/Cut Glass Windows. Priceless Original Character Blended with Best in Modern Amenities*NEW Shaker Style Kitchen Cabinets with Granite Countertops and JennAir Appliance Package - 2 Year Warranty. NEW Main Floor 1/2 Bath with Cabinet/Carrara Marble Counter, Back Lite Mirror. NEW 2nd Floor Full Bath/Stunning Tile Finishes. MASTER SUITE - Large Master Bedroom Opens to Large Sitting Area/2nd Bedroom with Built-in Closet System and Access to Private 2nd Floor Deck. BEDROOMS 2 & 3 Are Warm and Light. BEDROOMS 3 - 4 are on 3rd Floor with Vintage Full Bath, New Carpet and Paint. BASEMENT MAN CAVE OR SEPARATE APARTMENT - Garden Level Windows, 2nd Kitchen and 3/4 Bath with Separate Exterior Entrance. Perfect Air B&B. Enclosed Parking for 4+ Cars + Storage/Shop. LRG Yard.

    This property is off market, which means it's not currently listed for sale or rent on Zillow. This may be different from what's available on other websites or public sources.

    Facts & features

    Interior

    Bedrooms & bathrooms
    • Bedrooms: 6
    • Bathrooms: 4
    • Full bathrooms: 2
    • 3/4 bathrooms: 1
    • 1/2 bathrooms: 1
    Heating
    • Forced air, Gas
    Appliances
    • Included: Dishwasher, Microwave, Range / Oven, Refrigerator
    • Laundry: W/D Hookups in Unit
    Features
    • Window Coverings, Cable TV, Walk-In Closet(s), Bidet, Built-in Features, Remodeled, Updated, Exterior Basement Entrance, Heated Basement, Foyer/Entry, Interior Basement Entrance
    • Flooring: Carpet, Hardwood
    • Basement: Finished
    • Has fireplace: Yes
    • Fireplace features: Wood
    Interior area
    • Total interior livable area: 3,158 sqft

    Property

    Parking
    • Total spaces: 4
    • Parking features: Garage - Detached
    Features
    • Exterior features: Brick
    • Has view: Yes
    • View description: City
    Lot
    • Size: 4,356 sqft
    Details
    • Parcel number: 0502229014000
    • Zoning: G-RH-3

    Construction

    Type & style
    • Home type: SingleFamily
    • Architectural style: Denver Square
    • Property subtype: Detached Single Family
    Materials
    • Roof: Composition
    Condition
    • Year built: 1900

    Utilities & green energy

    • Sewer: Public Sewer
    • Water: Public

    Community & neighborhood

    Location
    • Region: Denver

    Other

    Other facts
    • Flooring: Wood, Carpet, Tile, Plank Vinyl
    • Sewer: Public Sewer
    • WaterSource: Public
    • Heating: Forced Air, Gas
    • Appliances: Dishwasher, Self Cleaning Oven, Refrigerator (Kitchen), Stove/Range/Oven, Microwave Oven
    • InteriorFeatures: Window Coverings, Cable TV, Walk-In Closet(s), Bidet, Built-in Features, Remodeled, Updated, Exterior Basement Entrance, Heated Basement, Foyer/Entry, Interior Basement Entrance
    • ExteriorFeatures: Deck, Patio, Yard, Covered Patio, Fence, Garden Area, Front Porch, Maintenance Free Exterior, Exterior Basement Entrance
    • FireplacesTotal: 2
    • ConstructionMaterials: Brick
    • OpenParkingSpaces: 0
    • FireplaceFeatures: Wood
    • Cooling: Ceiling Fan(s)
    • Roof: Composition Shingles
    • View: City
    • PropertySubType: Detached Single Family
    • LaundryFeatures: W/D Hookups in Unit
    • Zoning: G-RH-3
    • StructureType: 3+ Story
    • AboveGradeFinishedAreaSource: 2240
    • Basement: Exterior Basement Entrance, Heated Basement, Interior Basement Entrance
    • ArchitecturalStyle: Denver Square

    Price history

    DateEventPrice
    7/2/2019Sold$959,900$304/sqft
    Source: Public Record Report a problem
    5/27/2019Pending sale$959,900$304/sqft
    Source: RE/MAX ALLIANCE #4144858 Report a problem
    5/17/2019Listed for sale$959,900$304/sqft
    Source: RE/MAX ALLIANCE #4144858 Report a problem

    Public tax history

    YearProperty taxesTax assessment
    2024$6,989 +23.3%$90,200 -3.8%
    2023$5,669 +3.6%$93,780 +31.6%
    2022$5,471 +74.5%$71,280 -2.8%
    2021$3,135 +2.9%$73,320 +73.5%
    2020$3,048 +31%$42,256 -0.7%
    2019$2,326 $42,552 +41.5%
    2018$2,326 +0.3%$30,070
    2017$2,319 -10.1%$30,070 -8.9%
    2016$2,579 +7.6%$33,010
    2015$2,397 0%$33,010 +14.4%
    2014$2,398 +37.3%$28,860 -2.9%
    2002$1,746 $29,730 +30.2%
    2001-- $22,830

    Find assessor info on the county website

    Neighborhood: Capitol Hill

    Nearby schools

    GreatSchools rating
    Schools provided by the listing agent
    • Elementary: Dora Moore
    • Middle: Morey
    • High: East
    • District: Denver 1

    Source: The MLS. This data may not be complete. We recommend contacting the local school district to confirm school assignments for this home.

    Get a cash offer in 3 minutes
    Find out how much your home could sell for in as little as 3 minutes with a no-obligation cash offer.
    Estimated market value
    $1,226,600
    Get a cash offer in 3 minutes
    Find out how much your home could sell for in as little as 3 minutes with a no-obligation cash offer.
    Estimated market value
    $1,226,600