Welcome to modern living at its finest in this spacious upper level, 2-bedroom, 2-bathroom corner unit, perfectly situated on one of the quietest streets in the heart of West Hollywood. With shopping, dining, and charming sidewalk cafes just steps away, this is city living reimagined. This front-facing unit boasts a private balcony and stunning upgrades throughout, including an updated kitchen, a wet bar complete with a wine fridge, newer HVAC System, double-paned windows and a sleek glass slider. The open-concept design seamlessly connects the kitchen, dining area, and living room together, which is perfect for hosting all your gatherings! You'll love the elegant teak hardwood floors, plantation shutters, and a contemporary kitchen outfitted with custom cabinetry, stainless steel appliances, and a convenient service entry. The guest bathroom features travertine floors, dual vanity sinks, and a glass-enclosed tub/shower. The luxurious master suite offers a walk-in closet, ample storage, and a spa-like en-suite with a stone shower. With HOA approval, you can even install your own washer & dryer for ultimate convenience.
Sold for $875,000
$875,000
1121 N Olive Dr APT 213, West Hollywood, CA 90069
2beds
1,258sqft
Residential, Condominium
Built in 1975
-- sqft lot
$859,900 Zestimate®
$696/sqft
$4,605 Estimated rent
Home value
$859,900
$774,000 - $954,000
$4,605/mo
Zestimate® history
Owner options
List your home for rent
$4,605/mo
Rent Zestimate®
Find your next renter with Zillow Rental Manager. Plus, with online applications, you can quickly screen prospective tenants – for free.
$4,605/mo
Rent Zestimate®
Refinance and save
$6,206/mo
Est. payment
Refinancing to a lower rate could help reduce your monthly payments and save thousands over the life of the loan.
$6,206/mo
Est. payment
Explore your selling options
Work with a Zillow partner agent
Leverage their expertise and Zillow's premium Showcase listings to get your home seen by more buyers.
Get startedList with your own agent
Get your home in front of millions of buyers by listing it on Zillow.
Learn how to do itSell it yourself
Take full control of how buyers see your home on Zillow by listing For Sale by Owner (FSBO).
List your homeWhat's special
Corner unitPrivate balconyCustom cabinetryOpen-concept designLuxurious master suiteElegant teak hardwood floorsSleek glass slider
Zillow last checked:
Listing updated:
Listed by:
Christopher Kiros DRE # 01939025 818-298-7938,
Coldwell Banker Realty 310-777-6200
Bought with:
Samuel Weinberger, DRE # 02015949
The Agency
Source: CLAW,MLS#: 24-461869
Facts & features
Interior
Bedrooms & bathrooms
- Bedrooms: 2
- Bathrooms: 2
- Full bathrooms: 2
Rooms
- Room types: Bar, Walk-In Closet, Dining Area, Living Room, Patio Open, Breakfast Area, Pantry
Heating
- Central
Cooling
- Central Air
Appliances
- Included: Dishwasher, Exhaust Fan, Freezer, Disposal, Microwave, Refrigerator, Range/Oven
- Laundry: Common Area, Other, Laundry Area, In Garage
Features
- Built-Ins, Elevator
- Flooring: Hardwood, Stone Tile, Carpet
- Has fireplace: No
- Fireplace features: None
Interior area
- Total structure area: 1,258
- Total interior livable area: 1,258 sqft
Property
Parking
- Total spaces: 2
- Parking features: Community Structure, Secured, Assigned
- Has garage: Yes
- Covered spaces: 2
Features
- Levels: One
- Stories: 3
- Exterior features: Living Room Balcony
- Pool features: Association, Heated, In Ground, Fenced, Community
- Has view: Yes
- View description: City, City Lights
Lot
- Size: 0.72 Acres
Details
- Parcel number: 5555003095
- Zoning: WDR4*
- Special conditions: Standard
Construction
Type & style
- Home type: Condo
- Architectural style: Contemporary
- Property subtype: Residential, Condominium
- Attached to another structure: Yes
Condition
- Year built: 1975
Community & HOA
Community
- Security: Prewired, Security Lights, Secured Community, Carbon Monoxide Detector(s), Fire and Smoke Detection System, Alarm System
- Subdivision: The Bristol
HOA
- Has HOA: Yes
- Amenities included: Controlled Access, Elevator(s), Landscaping, Pool, Gated Parking
- HOA fee: $652 monthly
Location
- Region: West Hollywood
Financial & listing details
- Price per square foot: $696/sqft
- Tax assessed value: $892,500
- Date on market: 11/25/2024
Price history
Price history is unavailable.
Public tax history
| Year | Property taxes | Tax assessment |
|---|---|---|
| 2026 | -- | $892,500 +6% |
| 2025 | $10,758 +5.5% | $842,212 +2% |
| 2024 | $10,197 +1.7% | $825,699 +2% |
| 2023 | $10,024 +5.3% | $809,510 +2% |
| 2022 | $9,520 +0.8% | $793,638 +2% |
| 2021 | $9,447 -0.9% | $778,077 +1% |
| 2020 | $9,529 | $770,100 +2% |
| 2019 | $9,529 +10.4% | $755,000 +7.5% |
| 2018 | $8,629 | $702,269 +2% |
| 2017 | $8,629 +2.1% | $688,500 +9.1% |
| 2016 | $8,456 +10.2% | $631,000 +21.6% |
| 2015 | $7,670 +18.6% | $519,000 |
| 2014 | $6,469 | $519,000 |
| 2012 | -- | $519,000 |
| 2011 | -- | $519,000 |
| 2010 | -- | $519,000 +134.2% |
| 2009 | -- | $221,600 -65.9% |
| 2008 | -- | $650,250 +2% |
| 2007 | -- | $637,500 +2% |
| 2006 | -- | $625,000 +25.3% |
| 2005 | -- | $498,780 +101.5% |
| 2004 | -- | $247,550 +1.9% |
| 2003 | -- | $243,014 +2% |
| 2002 | -- | $238,250 +41% |
| 2000 | -- | $169,000 |
Find assessor info on the county website
Neighborhood: 90069
Nearby homes
- $915,0002 bd2 ba1.4k sqft1121 N Olive Dr APT 201, West Hollywood, CA 90069Sold

- $899,0002 bd2 ba1.3k sqft1121 N Olive Dr APT 302, West Hollywood, CA 90069For Sale
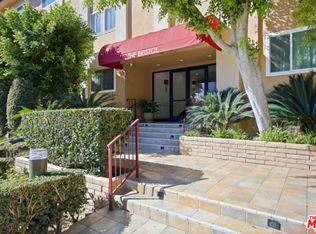
- $802,1622 bd2 ba1.1k sqft1121 N Olive Dr APT 102, West Hollywood, CA 90069Off Market

- $785,6002 bd2 ba1.5k sqft1121 N Olive Dr APT 105, West Hollywood, CA 90069Off Market
- $763,2002 bd2 ba1.2k sqft1121 N Olive Dr APT 210, West Hollywood, CA 90069Off Market
- $598,9001 bd1 ba857 sqft1121 N Olive Dr APT 314, West Hollywood, CA 90069Off Market
- $870,0002 bd2 ba1.4k sqft1121 N Olive Dr APT 211, West Hollywood, CA 90069For Sale
- $474,200-- bd1 ba681 sqft1121 N Olive Dr APT 101, West Hollywood, CA 90069Off Market
Nearby schools
GreatSchools rating
- 8/10West Hollywood Elementary SchoolGrades: K-5Distance: 0.7 mi
- 5/10Hubert Howe Bancroft Middle SchoolGrades: 6-8Distance: 2.2 mi
- 5/10Fairfax Senior High SchoolGrades: 9-12Distance: 1 mi
Get a cash offer in 3 minutes
Find out how much your home could sell for in as little as 3 minutes with a no-obligation cash offer.
Estimated market value
$859,900
Get a cash offer in 3 minutes
Find out how much your home could sell for in as little as 3 minutes with a no-obligation cash offer.
Estimated market value
$859,900
- California
- Los Angeles County
- West Hollywood
- 90069
- 1121 N Olive Dr Apartment 213
