Skip main navigation
Sold for $295,000
  • $295,000

    1121 Nelson Ln, Fremont, NE 68025

    3beds
    2,513sqft
    Single Family Residence
    Built in 1977
    9,583.2 Square Feet Lot
    $328,400 Zestimate®
    $117/sqft
    $2,106 Estimated rent

    Home value

    $328,400

    $312,000 - $345,000

    $2,106/mo

    Zestimate® history
    Loading
    Loading...

    Owner options

    List your home for rent

    $2,106/mo

    Rent Zestimate®

    Find your next renter with Zillow Rental Manager. Plus, with online applications, you can quickly screen prospective tenants – for free.

    Learn more

    $2,106/mo

    Rent Zestimate®

    Refinance and save

    $1,918/mo

    Est. payment

    Refinancing to a lower rate could help reduce your monthly payments and save thousands over the life of the loan.

    See today's rates

    $1,918/mo

    Est. payment

    Explore your selling options

    Work with a Zillow partner agent

    Leverage their expertise and Zillow's premium Showcase listings to get your home seen by more buyers.

    Get started

    List with your own agent

    Get your home in front of millions of buyers by listing it on Zillow.

    Learn how to do it

    Sell it yourself

    Take full control of how buyers see your home on Zillow by listing For Sale by Owner (FSBO).

    List your home

    What's special

    Beautiful landscapingGarden area readyFarmhouse kitchen sinkHot - tub staysPrimary bathCeramic tile
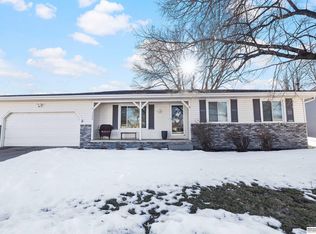
    This meticulously maintained 3 bedroom, 3 bath, 2 car home has it all. This well groomed lawn w/ sprinkler system, and beautiful landscaping, welcomes you home. Many updates through-out. Including luxury plank wood flooring in the living room, kitchen & dining area, new carpet installed this January in all bedrooms on the main. Master has a 3/4 bath, and primary bath has been updated with ceramic tile. New live edge wood countertops and farmhouse kitchen sink and modern faucet make clean up a breeze. Entertain, well hec yah!! Hot-tub stays and patio is set up to entertain. This home is pet friendly, the doggie door has its own sunning deck for your pets. Main floor laundry, and finished basement with 1 non conforming bedroom on the lower level. This home has a safe zone, whether for your guns or personal keepsakes , its equipped with a fingerprint safe entry securing all your valuables. Fully fenced yard and garden area ready just in time to get your garden planted. A must s

    Zillow last checked:

    Listing updated:

    Listed by:

    Marj Carlson 402-990-2062,

    Nebraska Realty

    Bought with:

    Tim King, 20220706

    NP Dodge RE Sales Inc Fremont

    Source: GPRMLS,MLS#: 22410499MLS Logo

    Facts & features

    Interior

    Bedrooms & bathrooms
    • Bedrooms: 3
    • Bathrooms: 3
    • Full bathrooms: 1
    • 3/4 bathrooms: 2
    • Main level bathrooms: 2
    Primary bedroom
    • Features: Wall/Wall Carpeting, Ceiling Fan(s)
    • Level: Main
    • Area: 156
    • Dimensions: 13 x 12
    Bedroom 2
    • Features: Wall/Wall Carpeting, Luxury Vinyl Plank
    • Level: Main
    • Area: 144
    • Dimensions: 12 x 12
    Bedroom 3
    • Level: Main
    • Area: 120
    • Dimensions: 12 x 10
    Primary bathroom
    • Features: 3/4, Shower
    Family room
    • Features: Wall/Wall Carpeting
    • Area: 273
    • Dimensions: 21 x 13
    Kitchen
    • Features: Luxury Vinyl Plank
    • Level: Main
    • Area: 217.6
    • Dimensions: 16 x 13.6
    Living room
    • Features: Luxury Vinyl Plank
    • Level: Main
    • Area: 204
    • Dimensions: 17 x 12
    Basement
    • Area: 1313
    Heating
    • Natural Gas, Forced Air
    Cooling
    • Central Air
    Appliances
    • Included: Range, Oven, Water Softener, Freezer, Dishwasher, Disposal, Microwave
    • Laundry: Luxury Vinyl Plank
    Features
    • Ceiling Fan(s)
    • Flooring: Wood, Carpet, Ceramic Tile, Engineered Hardwood
    • Basement: Finished
    • Number of fireplaces: 1
    • Fireplace features: Wood Burning
    Interior area
    • Total structure area: 2,513
    • Total interior livable area: 2,513 sqft
    • Finished area above ground: 1,313
    • Finished area below ground: 1,200

    Property

    Parking
    • Total spaces: 1
    • Parking features: Attached
    • Attached garage spaces: 1
    Features
    • Patio & porch: Porch, Patio, Deck
    • Exterior features: Sprinkler System
    • Has spa: Yes
    • Spa features: Hot Tub/Spa
    • Fencing: Wood,Full,Privacy
    Lot
    • Size: 9,583 sqft
    • Dimensions: 80 x 120
    • Features: Up to 1/4 Acre., Subdivided, Paved
    Details
    • Additional structures: Shed(s)
    • Parcel number: 270015652

    Construction

    Type & style
    • Home type: SingleFamily
    • Architectural style: Ranch
    • Property subtype: Single Family Residence
    Materials
    • Brick/Other
    • Foundation: Block
    Condition
    • Not New and NOT a Model
    • New construction: No
    • Year built: 1977

    Utilities & green energy

    • Sewer: Public Sewer
    • Water: Public

    Community & neighborhood

    Location
    • Region: Fremont
    • Subdivision: Washington Heights

    Other

    Other facts
    • Listing terms: FHA,Conventional,Cash
    • Ownership: Fee Simple
    • Road surface type: Paved

    Price history

    DateEventPrice
    5/28/2024Sold$295,000-1.6%$117/sqft
    Source: GPRMLS #22410499 Report a problem
    5/3/2024Pending sale$299,900$119/sqft
    Source: GPRMLS #22410499 Report a problem
    4/30/2024Listed for sale$299,900+57.8%$119/sqft
    Source: GPRMLS #22410499 Report a problem
    8/1/2018Sold$190,000+2.8%$76/sqft
    Source: GPRMLS #21810885 Report a problem
    6/28/2018Price change$184,900-2.2%$74/sqft
    Source: NP Dodge Real Estate #21810885 Report a problem
    6/19/2018Price change$189,000+2.7%$75/sqft
    Source: Owner Report a problem
    6/8/2018Price change$184,000-2.6%$73/sqft
    Source: Owner Report a problem
    6/2/2018Listed for sale$189,000+100%$75/sqft
    Source: Owner Report a problem
    5/19/1997Sold$94,500$38/sqft
    Source: Agent Provided Report a problem

    Public tax history

    YearProperty taxesTax assessment
    2025$3,148 +17.4%$251,853 +13.6%
    2024$2,681 -23.3%$221,637 +14.2%
    2023$3,497 -3%$194,142 +6.4%
    2022$3,606 +9.2%$182,461 +0.4%
    2021$3,303 +0.5%$181,787 +1.6%
    2020$3,288 +6.3%$178,848 +20.6%
    2018$3,092 +4.3%$148,350 +11.8%
    2017$2,964 +14.3%$132,730 +2%
    2016$2,593 +5.2%$130,190
    2015$2,465 +1.1%$130,190 +4.3%
    2012$2,438 +2.9%$124,820
    2011$2,369 $124,820
    2010-- $124,820

    Find assessor info on the county website

    Neighborhood: 68025

    Nearby schools

    GreatSchools rating
    Schools provided by the listing agent
    • Elementary: Milliken Park
    • Middle: Fremont
    • High: Fremont
    • District: Fremont

    Source: GPRMLS. This data may not be complete. We recommend contacting the local school district to confirm school assignments for this home.

    Get pre-qualified for a loan
    At Zillow Home Loans, we can pre-qualify you in as little as 5 minutes with no impact to your credit score.

    An equal housing lender. NMLS #10287.

    Sell for more on Zillow
    Get a Zillow Showcase℠ listing at no additional cost and you could sell for .
    $328,400
    2% more
    +$6,568
    With Zillow Showcase(estimated)
    $334,968