Skip main navigation
Sold
  • $274,000

    1121 Newman St, Indianapolis, IN 46201

    4beds
    2,454sqft
    Residential, Single Family Residence
    Built in 1916
    6,098.4 Square Feet Lot
    $275,600 Zestimate®
    $112/sqft
    $1,981 Estimated rent

    Home value

    $275,600

    $259,000 - $292,000

    $1,981/mo

    Zestimate® history
    Loading
    Loading...

    Owner options

    List your home for rent

    $1,981/mo

    Rent Zestimate®

    Find your next renter with Zillow Rental Manager. Plus, with online applications, you can quickly screen prospective tenants – for free.

    Learn more

    $1,981/mo

    Rent Zestimate®

    Refinance and save

    $1,708/mo

    Est. payment

    Refinancing to a lower rate could help reduce your monthly payments and save thousands over the life of the loan.

    See today's rates

    $1,708/mo

    Est. payment

    Explore your selling options

    Work with a Zillow partner agent

    Leverage their expertise and Zillow's premium Showcase listings to get your home seen by more buyers.

    Get started

    List with your own agent

    Get your home in front of millions of buyers by listing it on Zillow.

    Learn how to do it

    Sell it yourself

    Take full control of how buyers see your home on Zillow by listing For Sale by Owner (FSBO).

    List your home

    What's special

    Vinyl sidingBig covered front porchFormal dining roomSoffits and trimAluminum clad windowsWater softenerHardwood floors
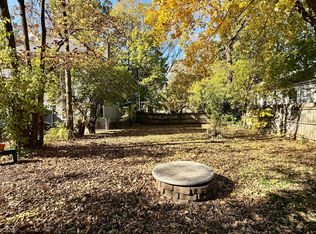
    Solid 4 bedroom home with big covered front porch and attached 1 car garage resting on .14 acre. The main level features spacious Great Room with waterfall staircase, formal dining room and kitchen. Upper level has 4 bedrooms and remodeled full bathroom with tiled shower. Attic space already has 4 skylights, hardwood floors, and electrical just waiting for a creative touch to make this space special or simply great storage. Dry basement has laundry area, water softener and HVAC installed in 2019. Exterior is protected by vinyl siding, soffits and trim along with aluminum clad windows. All roof decking replaced at last roof replacement. Rear alley gated entrance onto primary lot location. Home is 3 min walk to Kan Kan Cinema & Restaurant. 20 minute walk (3 minute drive) to Bottleworks or The Garage Food Hall. (Next door .10 acre vacant lot is available and for sale separately as 1125 Newman St. at additional costs.)

    Zillow last checked:

    Listing updated:

    Listing Provided by:

    Roger Webb 317-332-3105,

    Roger Webb Real Estate, Inc

    Bought with:

    Sarah Fishburn

    F.C. Tucker Company

    Source: MIBOR as distributed by MLS GRID,MLS#: 22071567MLS Logo

    Facts & features

    Interior

    Bedrooms & bathrooms
    • Bedrooms: 4
    • Bathrooms: 2
    • Full bathrooms: 1
    • 1/2 bathrooms: 1
    • Main level bathrooms: 1
    Primary bedroom
    • Level: Upper
    • Area: 196 Square Feet
    • Dimensions: 14x14
    Bedroom 2
    • Level: Upper
    • Area: 154 Square Feet
    • Dimensions: 11x14
    Bedroom 3
    • Level: Upper
    • Area: 121 Square Feet
    • Dimensions: 11x11
    Bedroom 4
    • Level: Upper
    • Area: 72 Square Feet
    • Dimensions: 9x8
    Dining room
    • Level: Main
    • Area: 154 Square Feet
    • Dimensions: 14x11
    Great room
    • Level: Main
    • Area: 364 Square Feet
    • Dimensions: 26x14
    Kitchen
    • Level: Main
    • Area: 140 Square Feet
    • Dimensions: 14x10
    Laundry
    • Features: Other
    • Level: Basement
    • Area: 126 Square Feet
    • Dimensions: 14x9
    Heating
    • Forced Air, Natural Gas, Oil
    Cooling
    • Central Air, Window Unit(s)
    Appliances
    • Included: Dryer, Electric Water Heater, Gas Water Heater, Microwave, Gas Oven, Refrigerator
    • Laundry: In Basement
    Features
    • Attic Stairway, Built-in Features, Hardwood Floors
    • Flooring: Hardwood
    • Basement: Cellar,Unfinished
    • Attic: Permanent Stairs
    Interior area
    • Total structure area: 2,454
    • Total interior livable area: 2,454 sqft
    • Finished area below ground: 0

    Property

    Parking
    • Total spaces: 1
    • Parking features: Attached
    • Attached garage spaces: 1
    Features
    • Levels: Two
    • Stories: 2
    • Patio & porch: Covered, Porch
    • Exterior features: Fire Pit
    • Fencing: Fenced,Partial,Gate
    • Has view: Yes
    • View description: Trees/Woods
    Lot
    • Size: 6,098 sqft
    • Features: City Lot, Curbs, Sidewalks, Mature Trees
    Details
    • Parcel number: 490731137050000101
    • Special conditions: As Is
    • Horse amenities: None

    Construction

    Type & style
    • Home type: SingleFamily
    • Architectural style: Traditional
    • Property subtype: Residential, Single Family Residence
    Materials
    • Vinyl Siding, Brick
    • Foundation: Brick/Mortar
    Condition
    • New construction: No
    • Year built: 1916

    Utilities & green energy

    • Electric: Circuit Breakers
    • Water: Public

    Community & neighborhood

    Security
    • Security features: Smoke Detector(s)
    Location
    • Region: Indianapolis
    • Subdivision: Windsor Place

    Price history

    DateEventPrice
    4/7/2026Sold$274,000+9.6%$112/sqft
    Source: MIBOR as distributed by MLS GRID #22071567 Report a problem
    3/14/2026Pending sale$250,000$102/sqft
    Source: MIBOR as distributed by MLS GRID #22071567 Report a problem
    2/27/2026Price change$250,000-10.7%$102/sqft
    Source: MIBOR as distributed by MLS GRID #22071567 Report a problem
    2/23/2026Price change$280,000-22.2%$114/sqft
    Source: MIBOR as distributed by MLS GRID #22071567 Report a problem
    2/11/2026Price change$360,000-4%$147/sqft
    Source: MIBOR as distributed by MLS GRID #22071567 Report a problem
    12/4/2025Price change$375,000-5.1%$153/sqft
    Source: MIBOR as distributed by MLS GRID #22071567 Report a problem
    11/4/2025Listed for sale$395,000$161/sqft
    Source: MIBOR as distributed by MLS GRID #22071567 Report a problem

    Public tax history

    YearProperty taxesTax assessment
    2025$2,753 +2%$276,700 +15.9%
    2024$2,699 -8.7%$238,700 +0.8%
    2023$2,956 +13.2%$236,800 -4.5%
    2022$2,611 +95.5%$248,000 +10.1%
    2021$1,336 -3.5%$225,200 +63.8%
    2020$1,385 +15.3%$137,500 +13.9%
    2019$1,201 +27.1%$120,700 +13.9%
    2018$945 +7.3%$106,000 +8.4%
    2017$881 +7%$97,800 +3.8%
    2016$823 +68.2%$94,200 +1.8%
    2014$489 -48.3%$92,500 +3.5%
    2013$947 $89,400 -1%
    2012$947 $90,300 +13.7%
    2011-- $79,400
    2010$670 +11.4%$79,400
    2009$602 $79,400 +10.4%
    2007-- $71,900 +10.6%
    2006-- $65,000 +14.6%
    2005-- $56,700
    2004-- $56,700
    2003-- $56,700 +150.9%
    2002-- $22,600 +200.1%
    2001-- $7,530
    2000-- $7,530

    Find assessor info on the county website

    Neighborhood: Near Eastside

    Nearby schools

    GreatSchools rating
    Get a cash offer in 3 minutes
    Find out how much your home could sell for in as little as 3 minutes with a no-obligation cash offer.
    Estimated market value
    $275,600
    Get a cash offer in 3 minutes
    Find out how much your home could sell for in as little as 3 minutes with a no-obligation cash offer.
    Estimated market value
    $275,600