A Fasque Residence, 'The Norfolk House' is a mountain modern masterpiece by the dream team of premier custom Home Builder H&S Construction, the revered architect Jonathan DeGray alongside Susan Monahan of Interiors in Park City. The Residence is optimally situated in one of the most coveted pockets of Old Town at 11th & Norfolk, literal steps to world-class skiing, shopping, dining, and the full pulse that is downtown Park City. Equivalently located just a few blocks from the forever protected open space of Treasure Mountain, you'll find immediate access to the Park City trail networks and the epic outdoors... a very rare, harmonious Town & Country living experience. Constructed on a massive double lot; the home boasts exceptional square footage for Old Town featuring five bedrooms, a large office, a reading room on the Upper Level, a second Lower Level living room and plenty of custom fabricated ski lockers with boot & glove dryers. The Main Level is the heartbeat of the home with an open concept, fully loaded chef's kitchen anchoring the magnificent spaces of dining, living and indoor - outdoor living off both the front and the back of the home. Incredibly rare for Old Town, The Norfolk House has nearly 1,000 SQ FT of outdoor living spaces consisting of a large outdoor kitchen off the rear of the home with a snow-melt deck flowing into a walkout with firepit on your way to the recessed hot tub... an XL snow melt deck off the front of the kitchen / great room and a final, third snow melt deck off of the Upper Level primary suite, boasting staggering South facing views over Old Town. Welcome to Old Town... pinnacle Park City living.
Sold
Price Unknown
1121 Norfolk Ave, Park City, UT 84060
5beds
3,341sqft
Single Family Residence
Built in 2022
3,920 Square Feet Lot
$5,685,900 Zestimate®
$--/sqft
$7,842 Estimated rent
Home value
$5,685,900
$5.17M - $6.25M
$7,842/mo
Zestimate® history
Owner options
List your home for rent
$7,842/mo
Rent Zestimate®
Find your next renter with Zillow Rental Manager. Plus, with online applications, you can quickly screen prospective tenants – for free.
$7,842/mo
Rent Zestimate®
Refinance and save
Refinancing to a lower rate could help reduce your monthly payments and save thousands over the life of the loan.
Explore your selling options
Work with a Zillow partner agent
Leverage their expertise and Zillow's premium Showcase listings to get your home seen by more buyers.
Get startedList with your own agent
Get your home in front of millions of buyers by listing it on Zillow.
Learn how to do itSell it yourself
Take full control of how buyers see your home on Zillow by listing For Sale by Owner (FSBO).
List your homeWhat's special
Zillow last checked:
Listing updated:
Listed by:
Corey Crawford 435-901-4027,
Summit Sotheby's International Realty (545 Main),
Lindsay Jacobson 435-901-0391,
Summit Sotheby's International Realty (545 Main)
Bought with:
Brad Erickson, 10323742-AB00
Christie's Int. RE VUE
Source: PCBR,MLS#: 12204583
Facts & features
Interior
Bedrooms & bathrooms
- Bedrooms: 5
- Bathrooms: 6
- Full bathrooms: 5
- 1/2 bathrooms: 1
Heating
- Fireplace(s), Forced Air, Radiant Floor
Cooling
- Mini-Split, Air Conditioning
Appliances
- Included: Dishwasher, Disposal, ENERGY STAR Qualified Dishwasher, ENERGY STAR Qualified Refrigerator, Freezer, Gas Range, Microwave, Oven, Refrigerator, Tankless Water Heater, Water Softener Owned
- Laundry: Washer Hookup, Electric Dryer Hookup
Features
- Storage, Ceiling Fan(s), High Ceilings, Double Vanity, Granite Counters, Kitchen Island, Open Floorplan, Pantry, Steam Room/Shower, Vaulted Ceiling(s), Walk-In Closet(s), Wet Bar
- Flooring: Carpet, Tile, Wood
- Basement: Crawl Space,Sump Pump
- Number of fireplaces: 3
- Fireplace features: Gas
Interior area
- Total structure area: 3,341
- Total interior livable area: 3,341 sqft
Property
Parking
- Total spaces: 2
- Parking features: Heated Garage, Garage Door Opener, Heated Driveway
- Garage spaces: 2
- Has uncovered spaces: Yes
Features
- Exterior features: Balcony, Drip Irrigation, Gas BBQ Stubbed, Heated Walkway
- Has spa: Yes
- Spa features: Private
- Fencing: Partial
- Has view: Yes
- View description: Mountain(s)
Lot
- Size: 3,920 Square Feet
- Features: Level
Details
- Parcel number: Sa181
- Other equipment: Appliances
Construction
Type & style
- Home type: SingleFamily
- Architectural style: Contemporary
- Property subtype: Single Family Residence
Materials
- Steel Siding, Wood Siding, Other
- Foundation: Concrete Perimeter
- Roof: Asphalt,Shingle
Condition
- New construction: Yes
- Year built: 2022
Utilities & green energy
- Sewer: Public Sewer
- Water: Public
- Utilities for property: Cable Available, Electricity Connected, High Speed Internet Available, Natural Gas Connected, Phone Available
Community & HOA
Community
- Security: Fire Pressure System
- Subdivision: Snyders Addition
HOA
- Has HOA: No
Location
- Region: Park City
Financial & listing details
- Tax assessed value: $5,219,588
- Annual tax amount: $7,990
- Date on market: 11/29/2022
- Cumulative days on market: 273 days
- Listing terms: Cash,Conventional
- Electric utility on property: Yes
- Road surface type: Paved
Price history
Price history is unavailable.
Public tax history
| Year | Property taxes | Tax assessment |
|---|---|---|
| 2025 | $28,749 +3.9% | $5,219,588 +10.2% |
| 2024 | $27,669 +96.5% | $4,737,770 +89.7% |
| 2023 | $14,078 +112.9% | $2,496,902 +148.8% |
| 2022 | $6,612 -17.2% | $1,003,730 -4.3% |
| 2021 | $7,990 +6.9% | $1,048,495 +16.7% |
| 2020 | $7,472 -18.4% | $898,495 -18.4% |
| 2019 | $9,158 +193.2% | $1,101,305 +175.7% |
| 2018 | $3,124 -5% | $399,468 +43.4% |
| 2017 | $3,288 +53.6% | $278,543 +4.5% |
| 2016 | $2,141 | $266,494 |
| 2015 | $2,141 +19% | $266,494 +34.8% |
| 2013 | $1,799 | $197,744 |
Find assessor info on the county website
Neighborhood: Old Town
Nearby homes
- $600,000-- bd-- ba-- sqft1125 Norfolk Ave, Park City, UT 84060Off Market
- $3,665,4004 bd3 ba2k sqft1117 Norfolk Ave, Park City, UT 84060Off Market
- $6,787,3004,791 sqft1135 Norfolk Ave, Park City, UT 84060Off Market
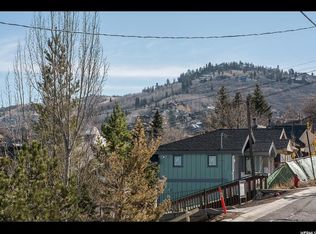
- $3,646,100-- bd6 ba2.8k sqft1120 Empire Ave, Park City, UT 84060Off Market
- $--4 bd4 ba2.2k sqft1114 Empire Ave, Park City, UT 84060Sold
- $3,293,8004 bd3 ba2.2k sqft1110 Empire Ave, Park City, UT 84060Off Market
- $--1,742 sqft1113 Norfolk Ave #178-2, Park City, UT 84060Off Market
- $998,2002 bd2 ba968 sqft1150 Empire Ave #39, Park City, UT 84060Off Market
Nearby schools
GreatSchools rating
- 9/10McPolin SchoolGrades: PK-5Distance: 1.5 mi
- 8/10Ecker Hill Middle SchoolGrades: 6-7Distance: 7 mi
- 7/10Park City High SchoolGrades: 10-12Distance: 1.3 mi
Get a cash offer in 3 minutes
Find out how much your home could sell for in as little as 3 minutes with a no-obligation cash offer.
Estimated market value
$5,685,900
Get a cash offer in 3 minutes
Find out how much your home could sell for in as little as 3 minutes with a no-obligation cash offer.
Estimated market value
$5,685,900
- Utah
- Summit County
- Park City
- 84060
- Old Town
- 1121 Norfolk Ave
