Skip main navigation
Sold for $420,000
  • $420,000

    1121 Oak St, Carlisle, PA 17013

    5beds
    2,899sqft
    Single Family Residence
    Built in 1973
    0.35 Acres Lot
    $426,100 Zestimate®
    $145/sqft
    $2,873 Estimated rent

    Home value

    $426,100

    $396,000 - $456,000

    $2,873/mo

    Zestimate® history
    Loading
    Loading...

    Owner options

    List your home for rent

    $2,873/mo

    Rent Zestimate®

    Find your next renter with Zillow Rental Manager. Plus, with online applications, you can quickly screen prospective tenants – for free.

    Learn more

    $2,873/mo

    Rent Zestimate®

    Refinance and save

    $2,600/mo

    Est. payment

    Refinancing to a lower rate could help reduce your monthly payments and save thousands over the life of the loan.

    See today's rates

    $2,600/mo

    Est. payment

    Explore your selling options

    Work with a Zillow partner agent

    Leverage their expertise and Zillow's premium Showcase listings to get your home seen by more buyers.

    Get started

    List with your own agent

    Get your home in front of millions of buyers by listing it on Zillow.

    Learn how to do it

    Sell it yourself

    Take full control of how buyers see your home on Zillow by listing For Sale by Owner (FSBO).

    List your home

    What's special

    Peaceful backyardFully finished basementSpacious back deckPrivate primary suiteGenerously sized bedrooms
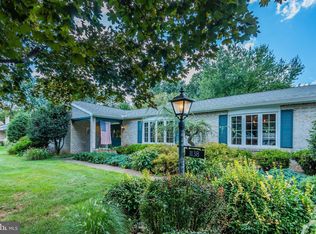
    Welcome to 1121 Oak Street! This spacious Carlisle home offers 4 bedrooms with the potential for a 5th, 3 full baths, and nearly 3,000 sq. ft. of finished living space. The main level features a flexible bedroom with a full bath—perfect as a family room, guest space, or main-level primary suite. Upstairs, the private primary suite includes its own bath, along with 3 additional generously sized bedrooms, giving everyone plenty of room to unwind. The fully finished basement adds even more living space. Outside, you’ll love the peaceful backyard and the spacious back deck. An oversized 2-car garage provides abundant storage. Ideally located close to shopping, dining, and local amenities, this home truly offers space, flexibility, and comfort for every lifestyle. Photos coming 9/9!

    Zillow last checked:

    Listing updated:

    Listed by:

    HEATHER NEIDLINGER 717-226-2875,

    Berkshire Hathaway HomeServices Homesale Realty,

    Listing Team: Heather Neidlinger Olivia Henneman Team, Co-Listing Agent: Olivia S Henneman 717-516-0041,

    Berkshire Hathaway HomeServices Homesale Realty

    Bought with:

    Sinjin Martin, RS330394

    Keller Williams of Central PA

    Source: Bright MLS,MLS#: PACB2046420MLS Logo

    Facts & features

    Interior

    Bedrooms & bathrooms
    • Bedrooms: 5
    • Bathrooms: 3
    • Full bathrooms: 3
    • Main level bathrooms: 1
    • Main level bedrooms: 1
    Primary bedroom
    • Level: Upper
    • Area: 200 Square Feet
    • Dimensions: 10 x 20
    Bedroom 2
    • Level: Upper
    • Area: 99 Square Feet
    • Dimensions: 11 x 9
    Bedroom 3
    • Level: Upper
    • Area: 169 Square Feet
    • Dimensions: 13 x 13
    Bedroom 4
    • Level: Upper
    • Area: 156 Square Feet
    • Dimensions: 13 x 12
    Primary bathroom
    • Level: Upper
    • Area: 40 Square Feet
    • Dimensions: 8 x 5
    Bathroom 1
    • Level: Main
    • Area: 84 Square Feet
    • Dimensions: 7 x 12
    Bathroom 1
    • Level: Upper
    • Area: 315 Square Feet
    • Dimensions: 21 x 15
    Bathroom 2
    • Level: Upper
    • Area: 40 Square Feet
    • Dimensions: 8 x 5
    Dining room
    • Level: Main
    • Area: 110 Square Feet
    • Dimensions: 10 x 11
    Family room
    • Level: Main
    • Area: 374 Square Feet
    • Dimensions: 22 x 17
    Kitchen
    • Level: Main
    • Area: 136 Square Feet
    • Dimensions: 8 x 17
    Laundry
    • Level: Main
    • Area: 90 Square Feet
    • Dimensions: 10 x 9
    Living room
    • Level: Main
    • Area: 200 Square Feet
    • Dimensions: 10 x 20
    Recreation room
    • Level: Lower
    • Area: 374 Square Feet
    • Dimensions: 17 x 22
    Sitting room
    • Level: Main
    • Area: 304 Square Feet
    • Dimensions: 19 x 16
    Storage room
    • Level: Lower
    • Area: 49 Square Feet
    • Dimensions: 7 x 7
    Storage room
    • Level: Lower
    • Area: 120 Square Feet
    • Dimensions: 12 x 10
    Heating
    • Heat Pump, Electric
    Cooling
    • Central Air, Electric
    Appliances
    • Included: Electric Water Heater
    • Laundry: Laundry Room
    Features
    • Basement: Full,Finished
    • Has fireplace: No
    Interior area
    • Total structure area: 2,899
    • Total interior livable area: 2,899 sqft
    • Finished area above ground: 2,899
    • Finished area below ground: 0

    Property

    Parking
    • Total spaces: 2
    • Parking features: Garage Faces Side, Attached, Driveway
    • Attached garage spaces: 2
    • Has uncovered spaces: Yes
    Accessibility
    • Accessibility features: 2+ Access Exits
    Features
    • Levels: Two
    • Stories: 2
    • Pool features: None
    Lot
    • Size: 0.35 Acres
    Details
    • Additional structures: Above Grade, Below Grade
    • Parcel number: 04230600117
    • Zoning: RESIDENTIAL
    • Special conditions: Standard

    Construction

    Type & style
    • Home type: SingleFamily
    • Architectural style: Colonial
    • Property subtype: Single Family Residence
    Materials
    • Brick, Vinyl Siding
    • Foundation: Block
    Condition
    • New construction: No
    • Year built: 1973

    Utilities & green energy

    • Sewer: Public Septic
    • Water: Public

    Community & neighborhood

    Location
    • Region: Carlisle
    • Subdivision: Chapel Hill
    • Municipality: CARLISLE BORO

    Other

    Other facts
    • Listing agreement: Exclusive Right To Sell
    • Listing terms: Cash,Conventional,FHA,VA Loan
    • Ownership: Fee Simple

    Price history

    DateEventPrice
    11/24/2025Sold$420,000+2.4%$145/sqft
    Source: Bright MLS #PACB2046420 Report a problem
    10/11/2025Pending sale$410,000$141/sqft
    Source: Bright MLS #PACB2046420 Report a problem
    10/6/2025Price change$410,000-3.5%$141/sqft
    Source: Bright MLS #PACB2046420 Report a problem
    9/12/2025Listed for sale$425,000-9.4%$147/sqft
    Source: Bright MLS #PACB2046420 Report a problem
    8/25/2025Listing removed$469,000$162/sqft
    Source: Bright MLS #PACB2040802 Report a problem
    8/11/2025Price change$469,000-4.1%$162/sqft
    Source: Bright MLS #PACB2040802 Report a problem
    5/29/2025Price change$489,000-2%$169/sqft
    Source: Bright MLS #PACB2040802 Report a problem
    4/24/2025Listed for sale$499,000$172/sqft
    Source: Bright MLS #PACB2040802 Report a problem

    Public tax history

    YearProperty taxesTax assessment
    2025$6,523 +5.9%$277,000
    2024$6,157 +1.8%$277,000
    2023$6,047 +1.5%$277,000
    2022$5,960 $277,000
    2021$5,960 +3.6%$277,000
    2020$5,751 +254.5%$277,000
    2019$1,622 -70.6%$277,000
    2018$5,510 $277,000
    2017-- $277,000
    2016-- $277,000
    2015-- $277,000
    2014-- $277,000
    2013-- $277,000
    2012-- $277,000
    2011-- $277,000 +31.5%
    2010-- $210,670
    2009-- $210,670
    2008-- $210,670
    2007-- $210,670
    2006-- $210,670
    2005-- $210,670 +5.5%
    2004-- $199,630
    2003$1,018 $199,630 +17.7%
    2000-- $169,540

    Find assessor info on the county website

    Neighborhood: 17013

    Nearby schools

    GreatSchools rating
    Schools provided by the listing agent
    • High: Carlisle Area
    • District: Carlisle Area

    Source: Bright MLS. This data may not be complete. We recommend contacting the local school district to confirm school assignments for this home.

    Get pre-qualified for a loan
    At Zillow Home Loans, we can pre-qualify you in as little as 5 minutes with no impact to your credit score.

    An equal housing lender. NMLS #10287.

    Sell for more on Zillow
    Get a Zillow Showcase℠ listing at no additional cost and you could sell for .
    $426,100
    2% more
    +$8,522
    With Zillow Showcase(estimated)
    $434,622