Welcome to the original Oaks Subdivision! Conveniently located to the major highway for commuting, this well maintained home offers IMMEDIATE possession to its next owner! The interior is spacious and able to fit ALL the big furniture in the living room with gas fireplace which flows to the formal dining area that is large enough for you to host the holidays and invite everyone! The kitchen features an abundance of Schmidt cabinets, pantry closet, granite countertops and a full compliment of appliances! The enclosed finished sunroom invites you to relax, sip coffee, watch the birds, you decide! 3 large bedrooms on the main level including laundry and a 2nd floor private room perfect for a craft, game or office room! The lower level is an open canvas to finish out for more living space or use as unfinished storage. An exceptional lower level bedroom suite with a full bathroom gives you a 4th bedroom option if needed. (No heat source here; Septic system is for a standard 3 bedroom home). New Trane Central Air (2022), 50 gal Water Heater (Nov 2024), upper and lower ramp entries (if needed), Roof (2023) w/ gutter guard and 4 smaller l/p gas tanks for the fireplace are owned (located under deck in rear of home). This home is located in the cul-de-sac which offers low and no through traffic. This is a great neighborhood with a Lanesville address and Floyd County schools. 1 year APHW offered. Priced just below a recent appraisal! Please be pre-approved for your financing.
Sold for $346,000
$346,000
1121 Oakenshaw Drive, Lanesville, IN 47136
4beds
2,704sqft
Single Family Residence
Built in 1987
1.36 Acres Lot
$380,000 Zestimate®
$128/sqft
$2,266 Estimated rent
Home value
$380,000
$338,000 - $433,000
$2,266/mo
Zestimate® history
Owner options
List your home for rent
$2,266/mo
Rent Zestimate®
Find your next renter with Zillow Rental Manager. Plus, with online applications, you can quickly screen prospective tenants – for free.
$2,266/mo
Rent Zestimate®
Refinance and save
$2,131/mo
Est. payment
Refinancing to a lower rate could help reduce your monthly payments and save thousands over the life of the loan.
$2,131/mo
Est. payment
Explore your selling options
Work with a Zillow partner agent
Leverage their expertise and Zillow's premium Showcase listings to get your home seen by more buyers.
Get startedList with your own agent
Get your home in front of millions of buyers by listing it on Zillow.
Learn how to do itSell it yourself
Take full control of how buyers see your home on Zillow by listing For Sale by Owner (FSBO).
List your homeWhat's special
Gas fireplaceFormal dining areaEnclosed finished sunroomLower level bedroom suiteGranite countertopsPantry closetSchmidt cabinets
Zillow last checked:
Listing updated:
Listed by:
Lee King,
Lopp Real Estate Brokers
Bought with:
Ed Clere, RB14025699
Compass REALTORS, LLC
Source: SIRA,MLS#: 2024012394 Originating MLS: Southern Indiana REALTORS Association
Originating MLS: Southern Indiana REALTORS AssociationFacts & features
Interior
Bedrooms & bathrooms
- Bedrooms: 4
- Bathrooms: 3
- Full bathrooms: 3
Rooms
- Room types: Bonus Room
Bedroom
- Description: Ceiling fan/Sliding glass door to deck,Flooring: Carpet
- Level: First
- Dimensions: 14.5 x 13.5
Bedroom
- Description: Ceiling Fan,Flooring: Carpet
- Level: First
- Dimensions: 13 x 11
Bedroom
- Description: Ceiling Fan,Flooring: Carpet
- Level: First
- Dimensions: 12 x 11
Dining room
- Description: Bay Window,Flooring: Carpet
- Level: First
- Dimensions: 16 x 12
Kitchen
- Description: Granite countertops/Pantry closet,Flooring: Tile
- Level: First
- Dimensions: 12 x 14
Living room
- Description: Ceiling fan/Vaulted Ceiling/Fireplace here,Flooring: Carpet
- Level: First
- Dimensions: 16 x 26
Other
- Description: Sunroom: Access to exterior,Flooring: Laminate
- Level: First
- Dimensions: 8 x 15
Other
- Description: Has C/A but no Central Heat,Flooring: Engineered Hardwood
- Level: Lower
- Dimensions: 18 x 20
Other
- Description: office/den/4th bar/full bath & closet,Flooring: Carpet
- Level: Second
- Dimensions: 13 x 13
Heating
- Hot Water
Cooling
- Central Air
Appliances
- Included: Dryer, Dishwasher, Microwave, Oven, Range, Refrigerator, Water Softener, Washer
- Laundry: Main Level, Laundry Room
Features
- Attic, Ceiling Fan(s), Separate/Formal Dining Room, Garden Tub/Roman Tub, Bath in Primary Bedroom, Main Level Primary, Open Floorplan, Pantry, Skylights, Separate Shower, Utility Room, Vaulted Ceiling(s), Walk-In Closet(s)
- Windows: Skylight(s)
- Basement: Full,Partially Finished,Walk-Out Access,Sump Pump
- Number of fireplaces: 1
- Fireplace features: Gas
Interior area
- Total structure area: 2,344
- Total interior livable area: 2,704 sqft
- Finished area above ground: 1,984
- Finished area below ground: 360
Property
Parking
- Total spaces: 2
- Parking features: Attached, Garage, Garage Door Opener
- Attached garage spaces: 2
- Has uncovered spaces: Yes
- Details: Off Street
Features
- Levels: One and One Half
- Stories: 1.5
- Patio & porch: Balcony, Enclosed, Porch
- Exterior features: Balcony, Landscaping, Paved Driveway
- Has view: Yes
- View description: Park/Greenbelt, Scenic
Lot
- Size: 1.36 Acres
- Features: Cul-De-Sac
Details
- Additional structures: Shed(s)
- Parcel number: 220201000267000002
- Zoning: Residential
- Zoning description: Residential
Construction
Type & style
- Home type: SingleFamily
- Architectural style: One and One Half Story
- Property subtype: Single Family Residence
Materials
- Brick, Vinyl Siding, Frame
- Foundation: Poured
- Roof: Shingle
Condition
- New construction: No
- Year built: 1987
Details
- Warranty included: Yes
Utilities & green energy
- Sewer: Septic Tank
- Water: Connected, Public
Community & HOA
Community
- Subdivision: The Oaks
HOA
- Has HOA: Yes
- HOA fee: $45 annually
Location
- Region: Lanesville
Financial & listing details
- Price per square foot: $128/sqft
- Tax assessed value: $337,200
- Annual tax amount: $2,106
- Date on market: 11/21/2024
- Cumulative days on market: 46 days
- Listing terms: Cash,Conventional,FHA,USDA Loan,VA Loan
- Road surface type: Paved
Price history
| Date | Event | Price |
|---|---|---|
| 1/6/2025 | Sold | $346,000-1.1%$128/sqft |
Source:  SIRA #2024012394 Report a problem SIRA #2024012394 Report a problem | ||
| 11/25/2024 | Pending sale | $349,900$129/sqft |
Source: SIRA #2024012394 Report a problem | ||
| 11/21/2024 | Listed for sale | $349,900$129/sqft |
Source: SIRA #2024012394 Report a problem | ||
Public tax history
| Year | Property taxes | Tax assessment |
|---|---|---|
| 2025 | $2,072 +0.2% | $337,200 +28.7% |
| 2024 | $2,068 -9.8% | $262,100 -1.8% |
| 2023 | $2,292 +6.3% | $266,900 -3.1% |
| 2022 | $2,157 +14.4% | $275,300 +7.4% |
| 2021 | $1,886 +29.9% | $256,400 +9.3% |
| 2020 | $1,452 -13.9% | $234,500 +20% |
| 2019 | $1,685 +4.4% | $195,400 -9.9% |
| 2018 | $1,615 | $216,800 +9.9% |
| 2017 | $1,615 -4.2% | $197,200 +0.8% |
| 2016 | $1,685 -2.3% | $195,700 -6.9% |
| 2014 | $1,724 -9.7% | $210,200 +5.9% |
| 2013 | $1,908 -2.9% | $198,500 -10.4% |
| 2012 | $1,965 -2.1% | $221,500 -4.3% |
| 2011 | $2,006 -4.1% | $231,400 +0.3% |
| 2010 | $2,092 +22.1% | $230,600 +1.4% |
| 2009 | $1,714 -3.9% | $227,400 -1.1% |
| 2007 | $1,784 | $229,900 +2.9% |
| 2006 | -- | $223,500 +13.9% |
| 2005 | -- | $196,200 |
Find assessor info on the county website
Neighborhood: 47136
Nearby homes
- $360,0003 bd3 ba2.2k sqft1119 Oakenshaw Dr, Lanesville, IN 47136Sold
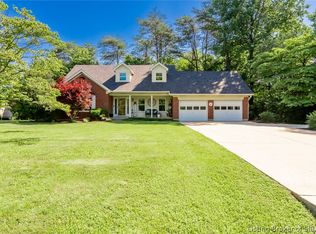
- $448,5005 bd3 ba3.1k sqft1123 Oakenshaw Dr, Lanesville, IN 47136Off Market
- $285,5001 bd1 ba1.8k sqft1127 Oakenshaw Dr, Lanesville, IN 47136Off Market
- $402,3003 bd2 ba2.3k sqft1125 Oakenshaw Dr, Georgetown, IN 47122Off Market
- $365,0003 bd3 ba2.3k sqft1125 Oakenshaw Dr, Lanesville, IN 47136Sold
- $362,2003 bd1 ba1.3k sqft1117 Oakenshaw Dr, Lanesville, IN 47136Off Market
- $327,2003 bd2 ba1.6k sqft1129 Oakenshaw Dr, Lanesville, IN 47136Off Market
- $3,600-- bd-- ba-- sqft1129 Oakenshaw Dr, Lanesville, IN 47136Off Market
Nearby schools
GreatSchools rating
- 7/10Georgetown Elementary SchoolGrades: PK-4Distance: 2.6 mi
- 9/10Highland Hills Middle SchoolGrades: 5-8Distance: 4.1 mi
- 10/10Floyd Central High SchoolGrades: 9-12Distance: 4.8 mi


Get pre-qualified for a loan
At Zillow Home Loans, we can pre-qualify you in as little as 5 minutes with no impact to your credit score.An equal housing lender. NMLS #10287.
Sell for more on Zillow
Get a Zillow Showcase℠ listing at no additional cost and you could sell for .
$380,000
2% more
+$7,600
With Zillow Showcase(estimated)
$387,600
- Indiana
- Floyd County
- Lanesville
- 47136
- 1121 Oakenshaw Drive
Nearby cities
Nearby zip codes
Other Lanesville Topics
