Skip main navigation
Off market
  • $336,700

    1121 Oakley Ln, Lake Saint Louis, MO 63367

    3beds
    1,800sqft
    SingleFamily
    Built in 2003
    6,534 Square Feet Lot
    $336,700 Zestimate®
    $187/sqft
    $2,326 Estimated rent

    Home value

    $336,700

    $320,000 - $354,000

    $2,326/mo

    Zestimate® history
    Loading
    Loading...

    Owner options

    List your home for rent

    $2,326/mo

    Rent Zestimate®

    Find your next renter with Zillow Rental Manager. Plus, with online applications, you can quickly screen prospective tenants – for free.

    Learn more

    $2,326/mo

    Rent Zestimate®

    Refinance and save

    $1,738/mo

    Est. payment

    Refinancing to a lower rate could help reduce your monthly payments and save thousands over the life of the loan.

    See today's rates

    $1,738/mo

    Est. payment

    Explore your selling options

    Work with a Zillow partner agent

    Leverage their expertise and Zillow's premium Showcase listings to get your home seen by more buyers.

    Get started

    List with your own agent

    Get your home in front of millions of buyers by listing it on Zillow.

    Learn how to do it

    Sell it yourself

    Take full control of how buyers see your home on Zillow by listing For Sale by Owner (FSBO).

    List your home

    What's special

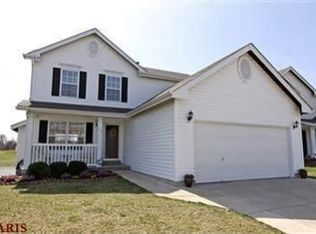
    This spacious 3BR, 2.5BA LSL home offers brick front elevation & backs to the serene subdivision pond. You can sit on the large, newly re-faced deck and enjoy the incredible view of the sun setting on the water. Do you like to entertain? Then this large eat-in kitchen is for you! Maple custom cabinets, beautiful counter tops & stainless-steel appliances. The spacious living room includes a white stone gas fireplace. Second floor laundry for your convenience! Master suite includes a large walk-in closet & garden tub. Possibilities are endless with the unfinished, walkout lower level with two egress windows to build your own space with the ability to add a fourth bedroom. Large, level backyard with a brick walkway around the Koi pond to finish to the serene backyard. All appliances offered with sale, including washer/dryer. Sellers are also offering a one year HSA home warranty plan. You will not want to miss this opportunity to be near the water everyday looking out your back window!

    This property is not currently displayed as for sale or rent on Zillow. This may be different from what's on other websites or public sources.

    Facts & features

    Interior

    Bedrooms & bathrooms
    • Bedrooms: 3
    • Bathrooms: 3
    • Full bathrooms: 2
    • 1/2 bathrooms: 1
    • Main level bathrooms: 1
    Heating
    • Forced air, Electric, Gas
    Cooling
    • Central
    Appliances
    • Included: Dishwasher, Dryer, Garbage disposal, Microwave, Range / Oven, Refrigerator, Washer
    • Laundry: 2nd Floor Laundry
    Features
    • Walk-In Closet(s), Living Room, Wired for Data, Some Window Treatmnt
    • Flooring: Carpet
    • Doors: 6 Panel Door(s), Sliding Glass Doors, Some Storm Doors
    • Windows: Insulated Windows, Some Window Treatmnt
    • Basement: Partially finished
    • Has fireplace: Yes
    • Fireplace features: Gas, Living Room
    Interior area
    • Structure area source: County Records
    • Total interior livable area: 1,800 sqft

    Property

    Parking
    • Total spaces: 2
    • Parking features: Garage - Attached
    Features
    • Patio & porch: Deck
    • Exterior features: Vinyl
    • Has view: Yes
    • View description: Water
    • Has water view: Yes
    • Water view: Water
    • Waterfront features: Waterfront, Pond/Lake, Water View
    Lot
    • Size: 6,534 Square Feet
    • Features: Sidewalks, Water View, Streetlights, Pond/Lake, Level Lot, Backs to Comm. Grnd, Waterfront Lot
    Details
    • Parcel number: 4001989580001100000000
    • Special conditions: Sale

    Construction

    Type & style
    • Home type: SingleFamily
    • Architectural style: Two Story, Other
    Materials
    • masonry
    • Roof: Other
    Condition
    • Year built: 2003

    Utilities & green energy

    • Sewer: Public
    • Water: Public
    • Utilities for property: Underground Utilities

    Community & HOA

    Community
    • Security: Smoke Detector(s)
    HOA
    • Has HOA: Yes
    • HOA fee: $14 monthly
    Location
    • Region: Lake Saint Louis

    Financial & listing details

    • Price per square foot: $187/sqft
    • Tax assessed value: $307,447
    • Annual tax amount: $3,858
    • Inclusions: Home Protection Policy

    Price history

    DateEventPrice
    6/5/2020Sold--
    Source: MARIS #20012258 Report a problem
    4/27/2020Pending sale$232,500$129/sqft
    Source: Realty Executives of St. Louis #20012258 Report a problem
    4/23/2020Price change$232,500-3.1%$129/sqft
    Source: Realty Executives of St. Louis #20012258 Report a problem
    3/21/2020Price change$239,900-1.6%$133/sqft
    Source: Realty Executives of St. Louis #20012258 Report a problem
    3/9/2020Price change$243,900-2.4%$136/sqft
    Source: Realty Executives of St. Louis #20012258 Report a problem
    2/26/2020Listed for sale$250,000+25%$139/sqft
    Source: Realty Executives of St. Louis #20012258 Report a problem
    3/30/2017Sold--
    Source: MARIS #16081375 Report a problem
    2/12/2017Pending sale$200,000$111/sqft
    Source: Berkshire Hathaway HomeServices Select Properties #16081375 Report a problem
    1/30/2017Price change$200,000-4.3%$111/sqft
    Source: Berkshire Hathaway HomeServices Select Properties #16081375 Report a problem
    1/18/2017Price change$209,000-2.8%$116/sqft
    Source: Berkshire Hathaway HomeServices Select Properties #16081375 Report a problem
    12/5/2016Listed for sale$215,000$119/sqft
    Source: Berkshire Hathaway Select #16081375 Report a problem
    6/26/2003Sold--
    Source: Public Record Report a problem

    Public tax history

    YearProperty taxesTax assessment
    2025$3,858 -14%$58,415 -11.6%
    2024$4,485 $66,062
    2023$4,485 +43.6%$66,062 +43.7%
    2022$3,123 $45,977
    2021-- $45,977 +14.4%
    2020-- $40,191
    2019$2,940 $40,191 +9.5%
    2018$2,940 +0.1%$36,711
    2017$2,937 +12.3%$36,711 +17.2%
    2016$2,616 +17.5%$31,333
    2015$2,227 +13.2%$31,333 +5.5%
    2014$1,967 $29,687
    2013-- $29,687 +0%
    2012-- $29,680 -9%
    2011-- $32,630
    2010-- $32,630
    2009-- $32,630 -8.4%
    2008-- $35,640 -80.9%
    2007-- $186,820
    2006-- $186,820
    2005-- $186,820 +8.5%
    2004-- $172,250 +474.2%
    2003-- $30,000
    Find assessor info on the county website

    Neighborhood: 63367

    Nearby schools

    GreatSchools rating
    Schools provided by the listing agent
    • Elementary: Duello Elem.
    • Middle: Wentzville South Middle
    • High: Timberland High
    • District: Wentzville R-IV

    Source: The MLS. This data may not be complete. We recommend contacting the local school district to confirm school assignments for this home.

    Get a cash offer in 3 minutes
    Find out how much your home could sell for in as little as 3 minutes with a no-obligation cash offer.
    Estimated market value
    $336,700
    Get a cash offer in 3 minutes
    Find out how much your home could sell for in as little as 3 minutes with a no-obligation cash offer.
    Estimated market value
    $336,700