Beautifully updated 2 bedroom, 2 bath condo about 1.5 Miles from the beach! Welcome to this beautifully updated ideal starter home situated in a secure-access building with an elevator just minutes from the beach. This stylish residence offers modern upgrades, thoughtful design, and a convenient location. Step inside to find a bright and inviting living space featuring wide plank flooring throughout and a custom built-in unit that provides ample storage. The open-concept floor plan seamlessly connects the living and dining areas, with a private balcony just off the living room—perfect for enjoying the coastal breeze. The renovated kitchen is a cook's delight, boasting quartz countertops, stainless steel appliances, and sleek cabinetry, making meal prep both functional and beautiful. Both bathrooms have been tastefully remodeled with designer finishes, adding a touch of luxury to your everyday routine. Additional highlights include a convenient in-unit laundry area, recessed lighting, and recently installed contemporary ceiling fans in the bedrooms, ensuring year-round comfort. The interior has been freshly painted, creating a crisp and modern ambiance. Enjoy the amenities, which include a common area exercise room, lounge space, and sauna—all within the secure confines of the building. The secured underground parking includes two side-by-side reserved spaces, eliminating the hassle of street parking. Centrally located near shops, dining, and just a short distance to the beach, this move-in-ready home offers the perfect blend of comfort, convenience, and coastal charm. Don’t miss your opportunity to call this gem home!
Sold for $499,000
Listed by: Real Brokerage Technologies • Oriana Shea • Contact: 562-477-3388
Bought with: Circle Real Estate
$499,000
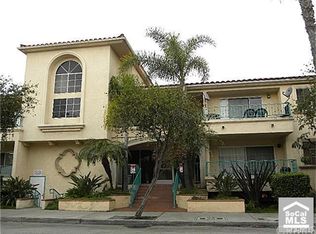
1121 Obispo Ave Unit 210, Long Beach, CA 90804
2beds
944sqft
Condominium
Built in 1991
-- sqft lot
$489,400 Zestimate®
$529/sqft
$3,098 Estimated rent
Home value
$489,400
$440,000 - $543,000
$3,098/mo
Zestimate® history
Owner options
List your home for rent
$3,098/mo
Rent Zestimate®
Find your next renter with Zillow Rental Manager. Plus, with online applications, you can quickly screen prospective tenants – for free.
$3,098/mo
Rent Zestimate®
Refinance and save
$3,518/mo
Est. payment
Refinancing to a lower rate could help reduce your monthly payments and save thousands over the life of the loan.
$3,518/mo
Est. payment
Explore your selling options
Work with a Zillow partner agent
Leverage their expertise and Zillow's premium Showcase listings to get your home seen by more buyers.
Get startedList with your own agent
Get your home in front of millions of buyers by listing it on Zillow.
Learn how to do itSell it yourself
Take full control of how buyers see your home on Zillow by listing For Sale by Owner (FSBO).
List your homeWhat's special
Private balconyDesigner finishesContemporary ceiling fansSleek cabinetryCustom built-in unitWide plank flooringQuartz countertops
Zillow last checked:
Listing updated:
Listed by:
Oriana Shea DRE #01217538 562-477-3388,
Real Brokerage Technologies
Bought with:
Mary Valencia, DRE #02217099
Circle Real Estate
Source: CRMLS,MLS#: RS25032065 Originating MLS: California Regional MLS
Originating MLS: California Regional MLSFacts & features
Interior
Bedrooms & bathrooms
- Bedrooms: 2
- Bathrooms: 2
- 3/4 bathrooms: 2
- Main level bathrooms: 2
- Main level bedrooms: 2
Rooms
- Room types: Kitchen, Living Room, Primary Bathroom, Primary Bedroom
Bathroom
- Features: Separate Shower
Kitchen
- Features: Quartz Counters, Remodeled, Updated Kitchen
Heating
- Forced Air
Cooling
- None
Appliances
- Included: Dishwasher, Free-Standing Range, Disposal, Gas Range, Refrigerator, Dryer, Washer
- Laundry: Laundry Closet
Features
- Ceiling Fan(s), Quartz Counters, Recessed Lighting
- Flooring: See Remarks, Tile
- Has fireplace: No
- Fireplace features: None
- Common walls with other units/homes: 2+ Common Walls
Interior area
- Total interior livable area: 944 sqft
Property
Parking
- Total spaces: 2
- Parking features: Assigned, Controlled Entrance, One Space, Community Structure
- Garage spaces: 2
Accessibility
- Accessibility features: None
Features
- Levels: One
- Stories: 1
- Entry location: Ground
- Pool features: None
- Spa features: None
- Has view: Yes
- View description: None
Lot
- Size: 0.62 Acres
Details
- Parcel number: 7259016083
- Zoning: LBR4N
- Special conditions: Standard
Construction
Type & style
- Home type: Condo
- Architectural style: Traditional
- Property subtype: Condominium
- Attached to another structure: Yes
Materials
- Stucco, Wood Siding
Condition
- New construction: No
- Year built: 1991
Utilities & green energy
- Electric: Standard
- Sewer: Public Sewer
- Water: Public
- Utilities for property: Cable Available, Electricity Connected, Natural Gas Connected, Phone Available, Sewer Connected, Water Connected
Community & HOA
Community
- Features: Suburban
- Security: Carbon Monoxide Detector(s), Key Card Entry
- Subdivision: Eastside (Es)
HOA
- Has HOA: Yes
- Amenities included: Fitness Center, Recreation Room
- HOA fee: $360 monthly
- HOA name: Via Del Obispo
- HOA phone: 310-217-4104
Location
- Region: Long Beach
Financial & listing details
- Price per square foot: $529/sqft
- Tax assessed value: $242,506
- Annual tax amount: $6,442
- Date on market: 2/13/2025
- Cumulative days on market: 5 days
- Listing terms: Cash,Cash to New Loan,Conventional
Price history
| Date | Event | Price |
|---|---|---|
| 4/11/2025 | Sold | $499,000+0.8%$529/sqft |
Source:  CRMLS #RS25032065 Report a problem CRMLS #RS25032065 Report a problem | ||
| 2/20/2025 | Pending sale | $495,000$524/sqft |
Source: CRMLS #RS25032065 Report a problem | ||
| 2/13/2025 | Listed for sale | $495,000$524/sqft |
Source: CRMLS #RS25032065 Report a problem | ||
Public tax history
| Year | Property taxes | Tax assessment |
|---|---|---|
| 2025 | $6,442 +106.8% | $242,506 +2% |
| 2024 | $3,115 +1.8% | $237,752 +2% |
| 2023 | $3,060 +6.5% | $233,091 +2% |
| 2022 | $2,873 +2.2% | $228,522 +2% |
| 2021 | $2,810 +0.3% | $224,042 +1% |
| 2020 | $2,802 | $221,746 +2% |
| 2019 | $2,802 +4% | $217,399 +2% |
| 2018 | $2,694 | $213,137 +2% |
| 2017 | $2,694 +1.1% | $208,959 +2% |
| 2016 | $2,664 +7.7% | $204,863 +1.5% |
| 2015 | $2,474 +4.8% | $201,787 +2% |
| 2014 | $2,362 | $197,835 +2.5% |
| 2012 | -- | $193,081 +2% |
| 2011 | -- | $189,296 +0.8% |
| 2010 | -- | $187,882 -0.2% |
| 2009 | -- | $188,329 +2% |
| 2008 | -- | $184,637 +2% |
| 2007 | -- | $181,018 +2% |
| 2006 | -- | $177,470 |
| 2005 | -- | $177,470 +4% |
| 2004 | -- | $170,580 +31.9% |
| 2003 | -- | $129,300 +30.3% |
| 2002 | -- | $99,200 +5.5% |
| 2000 | -- | $94,000 |
Find assessor info on the county website
Neighborhood: East Side
Nearby homes
- $449,9002 bd2 ba944 sqft1121 Obispo Ave UNIT 108, Long Beach, CA 90804For Sale

- $407,0001 bd1 ba600 sqft1121 Obispo Ave UNIT 304, Long Beach, CA 90804Sold

- $442,5002 bd2 ba925 sqft1121 Obispo Ave UNIT 101, Long Beach, CA 90804Off Market
- $432,6002 bd2 ba859 sqft1121 Obispo Ave UNIT 102, Long Beach, CA 90804Off Market
- $446,5002 bd2 ba1k sqft1121 Obispo Ave UNIT 103, Long Beach, CA 90804Off Market
- $536,5002 bd3 ba1.2k sqft1121 Obispo Ave UNIT 104, Long Beach, CA 90804Off Market
- $607,5003 bd2 ba1.1k sqft1121 Obispo Ave UNIT 105, Long Beach, CA 90804Off Market
- $368,3001 bd1 ba740 sqft1121 Obispo Ave UNIT 106, Long Beach, CA 90804Off Market
Nearby schools
GreatSchools rating
- 3/10Willard Elementary SchoolGrades: K-5Distance: 0.1 mi
- 7/10Jefferson Leadership Academies SchoolGrades: 6-8Distance: 0.5 mi
- 6/10Wilson High SchoolGrades: 9-12Distance: 0.9 mi
Schools provided by the listing agent
- Elementary: Williams
- Middle: Jefferson
- High: Woodrow Wilson
Source: CRMLS. This data may not be complete. We recommend contacting the local school district to confirm school assignments for this home.
Get a cash offer in 3 minutes
Find out how much your home could sell for in as little as 3 minutes with a no-obligation cash offer.
Estimated market value
$489,400
Get a cash offer in 3 minutes
Find out how much your home could sell for in as little as 3 minutes with a no-obligation cash offer.
Estimated market value
$489,400
- California
- Los Angeles County
- Long Beach
- 90804
- East Side
- 1121 Obispo Ave Unit 210
Nearby cities
Nearby neighborhoods
Nearby zip codes
Other Long Beach Topics
