Experience refined Hill Country living in this meticulously upgraded Perry Home, ideally located in the sought-after Vintage Oaks community. Built in 2021, this exceptional 4-bedroom, 3-bath residence spans 2,895 square feet and includes a remaining 10-year builder warranty for peace of mind and added value. Set on a beautifully landscaped 0.29-acre lot backing onto private green space, the home boasts exceptional curb appeal with a wide 3-car garage, elegant stone landscaping, mature trees, and garden beds, all complemented by outdoor trim lighting and a premium gutter system with a $13K leaf guard upgrade. Inside, grand entry doors and soaring ceilings greet you with expansive tiled hallways. The desirable split-bedroom floor plan balances privacy with open-concept living, highlighted by a family room featuring crown molding, designer lighting, and decorative accent walls. The chef-inspired kitchen combines style and functionality with upgraded countertops, a farmhouse sink, glass-front cabinetry, a custom vent hood, and a 5-burner cooktop, alongside two walk-in pantries. Additional interior features include soft-close cabinetry, upgraded carpet throughout, comfort-height commodes, a spacious laundry room with a utility sink, and a whole-home water softener. The fully insulated garage offers epoxy flooring and attic decking (approximately 240 sq ft) for added storage, while upgrades such as a tankless water heater, whole-home surge protector, and advanced security system enhance comfort. Designed for entertaining and relaxation, the outdoor living space includes a covered patio with a hot tub, mounted TV, dual fans, and a fully plumbed gas setup for grilling. A dedicated gas line to a fire pit beneath a finished 17' x 17' tiled gazebo completes the perfect setting for year-round gatherings, with a convenient half-light glass door enabling easy indoor-outdoor access. Rich landscaping, featuring 16 mature trees, creates a serene park-like atmosphere. 1% lender credit option with Preferred Lender. Residents of Vintage Oaks enjoy resort-style amenities, including pools, a lazy river, fitness centers, walking trails, and vibrant community spaces. Schedule your private showing today to discover the exceptional lifestyle this remarkable home offers.
Sold
Price Unknown
1121 ORANGE BLOSSOM, New Braunfels, TX 78132
4beds
2,895sqft
Single Family Residence
Built in 2021
0.29 Acres Lot
$637,800 Zestimate®
$--/sqft
$3,482 Estimated rent
Home value
$637,800
$606,000 - $670,000
$3,482/mo
Zestimate® history
Owner options
List your home for rent
$3,482/mo
Rent Zestimate®
Find your next renter with Zillow Rental Manager. Plus, with online applications, you can quickly screen prospective tenants – for free.
$3,482/mo
Rent Zestimate®
Refinance and save
$206/mo
Est. payment
Refinancing to a lower rate could help reduce your monthly payments and save thousands over the life of the loan.
$206/mo
Est. payment
Explore your selling options
Work with a Zillow partner agent
Leverage their expertise and Zillow's premium Showcase listings to get your home seen by more buyers.
Get startedList with your own agent
Get your home in front of millions of buyers by listing it on Zillow.
Learn how to do itSell it yourself
Take full control of how buyers see your home on Zillow by listing For Sale by Owner (FSBO).
List your homeWhat's special
Comfort-height commodesFully insulated garageUpgraded carpet throughoutOutdoor trim lightingExpansive tiled hallwaysDesirable split-bedroom floor planWhole-home water softener
Zillow last checked:
Listing updated:
Listed by:
John Zendejas TREC #685783 (210) 289-9578,
Option One Real Estate
Source: LERA MLS,MLS#: 1971958
Facts & features
Interior
Bedrooms & bathrooms
- Bedrooms: 4
- Bathrooms: 3
- Full bathrooms: 3
Primary bedroom
- Features: Split, Walk-In Closet(s), Ceiling Fan(s), Full Bath
- Area: 260
- Dimensions: 13 x 20
Bedroom 2
- Area: 132
- Dimensions: 11 x 12
Bedroom 3
- Area: 120
- Dimensions: 10 x 12
Bedroom 4
- Area: 144
- Dimensions: 12 x 12
Primary bathroom
- Features: Shower Only, Separate Vanity, Double Vanity
- Area: 144
- Dimensions: 9 x 16
Dining room
- Area: 240
- Dimensions: 20 x 12
Kitchen
- Area: 276
- Dimensions: 12 x 23
Living room
- Area: 414
- Dimensions: 18 x 23
Office
- Area: 240
- Dimensions: 20 x 12
Heating
- Central, 1 Unit, Natural Gas
Cooling
- Ceiling Fan(s), Central Air
Appliances
- Included: Cooktop, Built-In Oven, Self Cleaning Oven, Microwave, Range, Gas Cooktop, Disposal, Dishwasher, Water Softener Owned, Gas Water Heater, Tankless Water Heater
- Laundry: Main Level, Laundry Room, Washer Hookup, Dryer Connection
Features
- One Living Area, Liv/Din Combo, Eat-in Kitchen, Two Eating Areas, Kitchen Island, Breakfast Bar, Pantry, Study/Library, Game Room, Utility Room Inside, 1st Floor Lvl/No Steps, High Ceilings, Open Floorplan, High Speed Internet, All Bedrooms Downstairs, Telephone, Walk-In Closet(s), Master Downstairs, Ceiling Fan(s), Programmable Thermostat
- Flooring: Carpet, Ceramic Tile
- Windows: Double Pane Windows
- Has basement: No
- Attic: Floored,Partially Floored,Pull Down Stairs
- Has fireplace: No
- Fireplace features: Not Applicable
Interior area
- Total interior livable area: 2,895 sqft
Property
Parking
- Total spaces: 3
- Parking features: Three Car Garage, Attached, Oversized
- Attached garage spaces: 3
Features
- Levels: One
- Stories: 1
- Patio & porch: Covered
- Exterior features: Gas Grill, Sprinkler System, Rain Gutters
- Pool features: Community
- Has spa: Yes
- Spa features: Heated
- Fencing: Privacy
Lot
- Size: 0.29 Acres
- Features: Greenbelt, Level, Curbs, Fire Hydrant w/in 500'
- Residential vegetation: Mature Trees, Mature Trees (ext feat)
Details
- Additional structures: Gazebo
- Parcel number: 560163190500
Construction
Type & style
- Home type: SingleFamily
- Architectural style: Traditional
- Property subtype: Single Family Residence
Materials
- Brick, 4 Sides Masonry, Radiant Barrier
- Foundation: Slab
- Roof: Composition
Condition
- Pre-Owned
- New construction: No
- Year built: 2021
Details
- Builder name: Perry Homes
Utilities & green energy
- Electric: NBU
- Gas: Texas Gas Ut
- Sewer: Common Septi, Sewer System
- Water: CL Water
- Utilities for property: Cable Available, City Garbage service
Green energy
- Green verification: ENERGY STAR Certified Homes
Community & HOA
Community
- Features: Tennis Court(s), Clubhouse, Playground, Jogging Trails, Sports Court, Bike Trails, BBQ/Grill, Basketball Court, Volleyball Court, Cluster Mail Box, School Bus
- Security: Smoke Detector(s), Prewired
- Subdivision: Vintage Oaks
HOA
- Has HOA: Yes
- HOA fee: $206 quarterly
- HOA name: VINTAGE OAKS PROPERTY OWNERS ASSOCIATION
Location
- Region: New Braunfels
Financial & listing details
- Tax assessed value: $671,160
- Annual tax amount: $10,780
- Date on market: 6/2/2026
- Cumulative days on market: 22 days
- Listing terms: Conventional,FHA,VA Loan,TX Vet,Cash,100% Financing,USDA Loan
- Road surface type: Paved
Price history
| Date | Event | Price |
|---|---|---|
| 7/24/2026 | Sold | -- |
Source:  LERA MLS #1971958 Report a problem LERA MLS #1971958 Report a problem | ||
| 6/25/2026 | Pending sale | $650,000$225/sqft |
Source: LERA MLS #1971958 Report a problem | ||
| 6/12/2026 | Contingent | $650,000$225/sqft |
Source: LERA MLS #1971958 Report a problem | ||
| 6/2/2026 | Listed for sale | $650,000+27.5%$225/sqft |
Source: LERA MLS #1971958 Report a problem | ||
| 4/5/2021 | Sold | -- |
Source:  Central Texas MLS #427763 Report a problem Central Texas MLS #427763 Report a problem | ||
| 12/4/2020 | Pending sale | $509,900$176/sqft |
Source: Central Texas MLS #427763 Report a problem | ||
Public tax history
| Year | Property taxes | Tax assessment |
|---|---|---|
| 2025 | $6,988 -11.6% | $671,160 +1.2% |
| 2024 | $7,908 +2.1% | $663,080 -1.5% |
| 2023 | $7,746 -19.6% | $672,914 +10% |
| 2022 | $9,631 +169.2% | $611,740 +295.5% |
| 2021 | $3,577 +120.7% | $154,680 +308.1% |
| 2020 | $1,621 -2.9% | $37,900 |
| 2019 | $1,669 | $37,900 |
Find assessor info on the county website
Neighborhood: 78132
Nearby homes
- $521,900-- bd3 ba2.2k sqft1125 Orange Blossom, New Braunfels, TX 78132Off Market
- $522,9004 bd3 ba2.7k sqft590 Orchard Way, New Braunfels, TX 78132Off Market
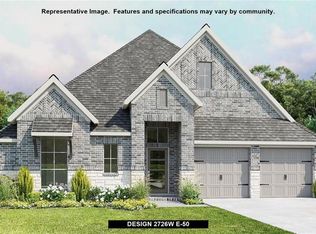
- $677,200-- bd3 ba2.8k sqft1129 Orange Blossom, New Braunfels, TX 78132Off Market
- $527,200-- bd2 ba2.3k sqft1120 Orange Blossom, New Braunfels, TX 78132Off Market
- $645,900-- bd2 ba3.2k sqft1116 Orange Blossom, New Braunfels, TX 78132Off Market
- $853,3005 bd5 ba4.2k sqft1128 Orange Blossom, New Braunfels, TX 78132Off Market
- $628,6005 bd5 ba3.4k sqft1133 Orange Blossom, New Braunfels, TX 78132Off Market
- $551,8004 bd4 ba2.6k sqft587 Orchard Way, New Braunfels, TX 78132Off Market
Nearby schools
GreatSchools rating
- 7/10Veramendi Elementary SchoolGrades: PK-5Distance: 6.2 mi
- 6/10Oakrun Middle SchoolGrades: 6-8Distance: 5.9 mi
- 7/10New Braunfels High SchoolGrades: 9-12Distance: 7.3 mi
Schools provided by the listing agent
- Elementary: Veramendi
- Middle: Oak Run
- High: New Braunfel
- District: New Braunfels
Source: LERA MLS. This data may not be complete. We recommend contacting the local school district to confirm school assignments for this home.
Get a cash offer in 3 minutes
Find out how much your home could sell for in as little as 3 minutes with a no-obligation cash offer.
Estimated market value
$637,800
Get a cash offer in 3 minutes
Find out how much your home could sell for in as little as 3 minutes with a no-obligation cash offer.
Estimated market value
$637,800
- Texas
- Comal County
- New Braunfels
- 78132
- 1121 ORANGE BLOSSOM
Nearby cities
Nearby neighborhoods
Nearby zip codes
Other New Braunfels Topics
