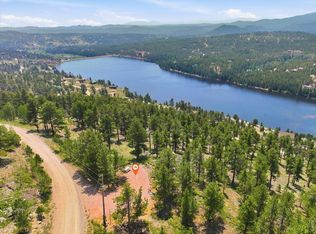
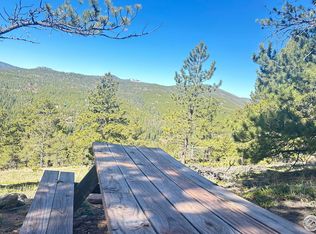
Enjoy Mountain living at its best in this spacious 2 story, 3 bedroom 3 bath custom built mountain home with walk-out basement and over 2700 sq feet of finished living area. Meticulously maintained by the original owners, the home has been thoughtfully designed, constructed and finished for year round mountain living enjoyment. Interior features include Alderwood cabinets and custom doors, cedar tongue and groove wood throughout, in-floor radiant heating, vaulted Great Room and a large tastefully designed Kitchen with higher-end finishes. The Great Room with attractive Woodstove offers amazing views by day and warm and cozy ambience by evening. The private upper level Loft area includes an inviting primary bedroom/bath get-away and office area. The partially finished walkout basement includes a nicely finished bedroom, bath, and family area, as well as crafting and storage areas. The exterior features include sturdy and attractive D-Log siding, huge wrap around deck with Trex decking and a 660 square foot 2 car detached garage with shop area. This well cared for property, backed by a Greenbelt area for added privacy, includes app.1.7 acres with mature Pine and Aspen. Surrounded by natural beauty, the Crystal Lakes subdivision is located at the door step of the Roosevelt National Forest (app. one hour from Ft Collins) where the outdoor recreational opportunities are practically endless including great fishing and boating on Crystal Lake only a short distance away.
Sold for $686,500
$686,500
1121 Osage Trl, Red Feather Lakes, CO 80545
3beds
3,370sqft
Cabin
Built in 2012
1.71 Acres Lot
$726,600 Zestimate®
$204/sqft
$5,857 Estimated rent
Home value
$726,600
$690,000 - $763,000
$5,857/mo
Zestimate® history
Owner options
List your home for rent
$5,857/mo
Rent Zestimate®
Find your next renter with Zillow Rental Manager. Plus, with online applications, you can quickly screen prospective tenants – for free.
$5,857/mo
Rent Zestimate®
Refinance and save
$4,683/mo
Est. payment
Refinancing to a lower rate could help reduce your monthly payments and save thousands over the life of the loan.
$4,683/mo
Est. payment
Explore your selling options
Work with a Zillow partner agent
Leverage their expertise and Zillow's premium Showcase listings to get your home seen by more buyers.
Get startedList with your own agent
Get your home in front of millions of buyers by listing it on Zillow.
Learn how to do itSell it yourself
Take full control of how buyers see your home on Zillow by listing For Sale by Owner (FSBO).
List your homeWhat's special
Zillow last checked:
Listing updated:
Listed by:
Tim White 303-475-4721,
Red Feather Lakes Real Estate
Bought with:
Lindsey Beas, 100078369
Compass - Denver
Source: IRES as distributed by MLS GRID,MLS#: 1002234
Facts & features
Interior
Bedrooms & bathrooms
- Bedrooms: 3
- Bathrooms: 3
- Full bathrooms: 1
- 3/4 bathrooms: 2
- Main level bathrooms: 1
Rooms
- Room types: Loft
Primary bedroom
- Description: Carpet
- Features: 3/4 Primary Bath
- Level: Upper
- Area: 156 Square Feet
- Dimensions: 13 x 12
Bedroom 2
- Description: Carpet
- Level: Main
- Area: 156 Square Feet
- Dimensions: 13 x 12
Bedroom 3
- Description: Carpet
- Level: Basement
- Area: 154 Square Feet
- Dimensions: 14 x 11
Dining room
- Description: Ceramic Tile
- Level: Main
- Area: 168 Square Feet
- Dimensions: 12 x 14
Family room
- Description: Carpet
- Level: Basement
- Area: 308 Square Feet
- Dimensions: 14 x 22
Great room
- Description: Carpet
- Level: Main
- Area: 255 Square Feet
- Dimensions: 17 x 15
Kitchen
- Description: Ceramic Tile
- Level: Main
- Area: 180 Square Feet
- Dimensions: 15 x 12
Laundry
- Description: Ceramic Tile
- Level: Main
- Area: 96 Square Feet
- Dimensions: 8 x 12
Recreation room
- Description: Carpet
- Level: Basement
- Area: 195 Square Feet
- Dimensions: 13 x 15
Study
- Description: Carpet
- Level: Upper
- Area: 72 Square Feet
- Dimensions: 9 x 8
Heating
- Wood Stove, Radiant, 2 or more Heat Sources, Wall Furnace
Appliances
- Included: Electric Range, Dishwasher, Refrigerator, Washer, Dryer, Freezer, Gas Bar-B-Q
- Laundry: Washer/Dryer Hookup
Features
- Separate Dining Room, Cathedral Ceiling(s), Open Floorplan, Workshop, Pantry, Natural Woodwork, Walk-In Closet(s), High Ceilings, Beamed Ceilings
- Doors: 6-Panel Doors
- Windows: Window Coverings
- Basement: Full,Partially Finished,Walk-Out Access,Retrofit for Radon
Interior area
- Total structure area: 1,960
- Total interior livable area: 3,370 sqft
- Finished area above ground: 1,960
Property
Parking
- Total spaces: 2
- Parking features: Garage Door Opener, RV Access/Parking
- Garage spaces: 2
- Details: Detached
Accessibility
- Accessibility features: Low Carpet, Accessible Doors, Main Floor Bath, Accessible Bedroom, Main Level Laundry
Features
- Levels: Two
- Stories: 2
- Patio & porch: Deck
- Exterior features: Recreation Association Required
- Spa features: Heated
- Has view: Yes
- View description: Mountain(s), Water
- Has water view: Yes
- Water view: Water
- Waterfront features: Lake Privileges
Lot
- Size: 1.71 Acres
- Features: Wooded, Evergreen Trees, Deciduous Trees, Native Plants, Sloped, Abuts Private Open Space
Details
- Parcel number: R0166464
- Zoning: Res-Improv
- Special conditions: Private Owner
Construction
Type & style
- Home type: SingleFamily
- Architectural style: Cabin
- Property subtype: Cabin
Materials
- Log, Painted/Stained
- Roof: Composition
Condition
- New construction: No
- Year built: 2012
Utilities & green energy
- Electric: REA
- Gas: Shrader
- Sewer: Septic Tank, Septic Field
- Water: Well
- Utilities for property: Electricity Available, Propane, Wood/Coal, Cable Available, Satellite Avail, High Speed Avail
Green energy
- Energy efficient items: Southern Exposure, Windows
Community & HOA
Community
- Features: Clubhouse, Park, Trail(s)
- Security: Fire Alarm
- Subdivision: Crystal Lakes
HOA
- Has HOA: Yes
- Services included: Trash, Snow Removal, Security, Management
- HOA fee: $665 annually
- HOA name: Crystal Lakes Road and Rec
- HOA phone: 970-881-2250
- Second HOA fee: $405 annually
- Second HOA name: Crystal Lakes Water and Sewer
- Second HOA phone: 970-881-2861
Location
- Region: Red Feather Lakes
Financial & listing details
- Price per square foot: $204/sqft
- Tax assessed value: $688,200
- Annual tax amount: $3,038
- Date on market: 1/26/2024
- Listing terms: Cash,Conventional
- Exclusions: Seller's Personal Belongings
- Electric utility on property: Yes
- Road surface type: Dirt
Price history
| Date | Event | Price |
|---|---|---|
| 3/29/2024 | Sold | $686,500+1.1%$204/sqft |
Source:  IRES as distributed by MLS GRID #1002234 Report a problem IRES as distributed by MLS GRID #1002234 Report a problem | ||
| 2/15/2024 | Pending sale | $679,000$201/sqft |
Source:  REcolorado as distributed by MLS GRID #IR1002234 Report a problem REcolorado as distributed by MLS GRID #IR1002234 Report a problem | ||
| 2/1/2024 | Listed for sale | $679,000+2282.5%$201/sqft |
Source: IRES as distributed by MLS GRID #1002234 Report a problem | ||
| 6/1/2011 | Sold | $28,500$8/sqft |
Source: Public Record Report a problem | ||
Public tax history
| Year | Property taxes | Tax assessment |
|---|---|---|
| 2025 | $4,127 +10% | $43,012 -0.6% |
| 2024 | $3,752 +23.5% | $43,282 -1% |
| 2023 | $3,038 -1% | $43,702 +35.5% |
| 2022 | $3,070 +16.4% | $32,241 -2.8% |
| 2021 | $2,637 -0.4% | $33,169 +17.4% |
| 2020 | $2,649 +41.1% | $28,243 -9.5% |
| 2019 | $1,877 | $31,205 +51.2% |
| 2018 | $1,877 | $20,635 |
| 2017 | $1,877 +0.3% | $20,635 +4.7% |
| 2016 | $1,870 +30.6% | $19,701 +24.4% |
| 2015 | $1,432 +328.7% | $15,840 +312.5% |
| 2014 | $334 | $3,840 -47% |
| 2013 | -- | $7,250 -10.7% |
| 2012 | -- | $8,120 |
| 2011 | -- | $8,120 |
| 2010 | -- | $8,120 |
| 2009 | -- | $8,120 -3.4% |
| 2008 | -- | $8,410 |
| 2007 | -- | $8,410 +5.1% |
| 2006 | -- | $8,000 |
| 2005 | -- | $8,000 |
| 2004 | -- | $8,000 +49.8% |
| 2002 | -- | $5,340 |
| 2001 | -- | $5,340 |
Find assessor info on the county website
Neighborhood: 80545
Nearby homes
- $100,0001.39 acres1091 Osage Trl, Red Feather Lakes, CO 80545Lot/Land
- $585,5002 bd1 ba1.3k sqft1138 Osage Trl, Red Feather Lakes, CO 80545Off Market
- $78,5002.19 acres1190 Osage Trl, Red Feather Lakes, CO 80545Off Market

- $85,0002.08 acres1147 Osage Trl, Red Feather Lakes, CO 80545Sold
- $210,500-- bd-- ba-- sqft5971 Ottawa Way, Red Feather Lakes, CO 80545Off Market
- $198,500-- bd-- ba-- sqft1195 Osage Trl, Red Feather Lakes, CO 80545Off Market
- $608,3002 bd2 ba1.8k sqft1036 Osage Trl, Red Feather Lakes, CO 80545Off Market
- $630,4003 bd2 ba1.9k sqft60 Seri Ct, Red Feather Lakes, CO 80545Off Market
Nearby schools
GreatSchools rating
- NARed Feather Lakes Elementary SchoolGrades: K-5Distance: 1.9 mi
- 7/10Cache La Poudre Middle SchoolGrades: 6-8Distance: 31.2 mi
- 5/10Poudre High SchoolGrades: 9-12Distance: 33.7 mi
Schools provided by the listing agent
- Elementary: Red Feather
- Middle: Cache La Poudre
- High: Poudre
Source: IRES as distributed by MLS GRID. This data may not be complete. We recommend contacting the local school district to confirm school assignments for this home.


Get pre-qualified for a loan
At Zillow Home Loans, we can pre-qualify you in as little as 5 minutes with no impact to your credit score.An equal housing lender. NMLS #10287.
- Colorado
- Larimer County
- Red Feather Lakes
- 80545
- 1121 Osage Trl
Nearby cities
Nearby zip codes
Other Red Feather Lakes Topics
- Apartments for Rent in 80545
- Houses for Sale in 80545
- Houses for Rent in 80545
- 80545 Real Estate
- Red Feather Lakes Condos
- Houses for Sale in Red Feather Lakes
- Newest Listings in Red Feather Lakes
- Red Feather Lakes Home Values
- Red Feather Lakes Real Estate Agents
- Red Feather Lakes Refinance
- Red Feather Lakes Mortgage Rates
