Skip main navigation
For sale
  • $1,198,000

    1121 Outrigger Ln, Foster City, CA 94404

    2beds
    1,580sqft
    : 
    $8,484/mo
    Get pre-qualified
    Townhouse, Residential
    Built in 1989
    809 Square Feet Lot
    $1,177,300 Zestimate®
    $758/sqft
    $750/mo HOA

    What's special

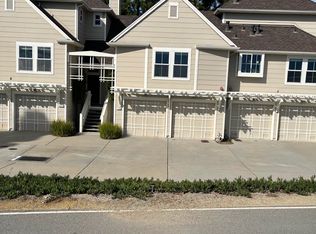
    Stunning remodeled sunny and bright 2BR/2.5BA modern townhome with unobstructed bay view and surrounding hills! Perfect location on a private cul-de-sac overlooking the bay. Airy spacious living room with soaring ceiling and fireplace leads to refinished rear deck with greenbelt view. Beautiful open kitchen w/breakfast bar: quartz countertops and glass backsplash, elegant soft closing cabinets, stainless steel appliances, stylish light. Luxurious bathrooms: quartz countertops, tiled shower walls and floors, modern mirror/light/shower doors. Meticulous interior features: gorgeous laminate floor, contemporary panel doors and baseboards, LED recess light throughout. Attached garage with epoxy floor. Sought-after community surrounded by water with resort-like amenities: pool, playground, private community white beach on lagoon, boat accessibility. Walk to Ranch 99 and Edgewater Plaza, Bay Trail, Sea Cloud Park, top schools. Major employers nearby include Gilead, Visa, Sony, EA, Oracle. Quick access to Hwy 92 and 101.
    3 days
    424
    33

    Zillow last checked:

    Listing updated:

    Listed by:

    Andy Gan 01868784 650-922-3168,

    Intero Real Estate Services 650-589-1000

    Source: MLSListings Inc,MLS#: ML82059007MLS Logo

      Facts & features

      Interior

      Bedrooms & bathrooms
      • Bedrooms: 2
      • Bathrooms: 2
      • Full bathrooms: 2
      Dining room
      • Features: BreakfastBar, DiningArea
      Family room
      • Features: NoFamilyRoom
      Heating
      • Central Forced Air Gas
      Cooling
      • None
      Appliances
      • Included: Dishwasher, Disposal, Microwave, Gas Oven/Range, Refrigerator, Washer/Dryer
      Features
      • High Ceilings
      • Flooring: Laminate, Tile
      • Number of fireplaces: 1
      • Fireplace features: Living Room
      Interior area
      • Total structure area: 1,580
      • Total interior livable area: 1,580 sqft

      Property

      Parking
      • Total spaces: 2
      • Parking features: Attached, Guest
      • Attached garage spaces: 2
      Features
      • Stories: 3
      • Pool features: Community, In Ground
      • Has view: Yes
      • View description: Greenbelt, Mountain(s), Water
      • Has water view: Yes
      • Water view: Water
      Lot
      • Size: 809 Square Feet
      Details
      • Parcel number: 097091030
      • Zoning: RT00PD
      • Special conditions: Standard

      Construction

      Type & style
      • Home type: Townhouse
      • Property subtype: Townhouse, Residential
      Materials
      • Foundation: Concrete Perimeter
      • Roof: Composition
      Condition
      • New construction: No
      • Year built: 1989

      Utilities & green energy

      • Gas: PublicUtilities
      • Sewer: Public Sewer
      • Water: Public
      • Utilities for property: Public Utilities, Water Public

      Community & HOA

      HOA
      • Has HOA: Yes
      • Amenities included: Beach Rights, Club House, Community Pool, Playground
      • HOA fee: $750 monthly
      Location
      • Region: Foster City

      Financial & listing details

      • Price per square foot: $758/sqft
      • Tax assessed value: $1,293,996
      • Annual tax amount: $15,345
      • Date on market: 8/25/2026
      • Listing agreement: ExclusiveRightToSell

        Estimated market value

        $1,177,300

        $1.12M - $1.24M

        $5,013/mo

        Price history

        DateEventPrice
        8/26/2026Price change$1,198,000-13.7%$758/sqft
        Source: MLSListings Inc #ML82059007 Report a problem
        7/11/2023Listing removed--
        Source: Zillow Rentals Report a problem
        7/5/2023Listed for rent$4,500$3/sqft
        Source: Zillow Rentals Report a problem
        6/13/2022Listing removed--
        Source: Zillow Rental Manager Report a problem
        6/3/2022Listed for rent$4,500+16.9%$3/sqft
        Source: Zillow Rental Manager Report a problem
        4/7/2022Listed for sale$1,388,000+19.7%$878/sqft
        Source: MLSListings Inc #ML81885806 Report a problem
        8/28/2018Listing removed$3,850$2/sqft
        Source: Zillow Rental Manager Report a problem
        8/7/2018Listed for rent$3,850$2/sqft
        Source: Zillow Rental Manager Report a problem
        8/1/2018Sold$1,160,000-0.7%$734/sqft
        Source: Public Record Report a problem
        7/14/2018Price change$1,168,000-2.5%$739/sqft
        Source: Berkshire Hathaway Home Services California Realty #ML81710145 Report a problem
        6/14/2018Listed for sale$1,198,000+200.4%$758/sqft
        Source: Berkshire Hathaway Home Services California Realty #ML81710145 Report a problem
        8/6/1999Sold$398,800$252/sqft
        Source: Public Record Report a problem

        Public tax history

        YearProperty taxesTax assessment
        2025$15,345 +1.5%$1,293,996 +2%
        2024$15,125 +2.1%$1,268,624 +2%
        2023$14,812 +1.3%$1,243,750 +2%
        2022$14,619 +1.3%$1,219,364 +2%
        2021$14,431 +2.8%$1,195,456 +1%
        2020$14,035 +5.5%$1,183,200 +2%
        2019$13,299 +124.2%$1,160,000 +115.3%
        2018$5,931 +1.1%$538,684 +2%
        2017$5,864 +2.3%$528,122 +2%
        2016$5,735 +2.4%$517,768 +1.5%
        2015$5,603 +2.6%$509,992 +2%
        2014$5,460 $500,002 +0.5%
        2013-- $497,744 +2%
        2012-- $487,986
        2011-- $487,986 +2.8%
        2010-- $474,844 -0.2%
        2009-- $475,974 +2%
        2008-- $466,642 +2%
        2007-- $457,494 +2%
        2006-- $448,524
        2005-- $448,524 +4%
        2004-- $431,108 +1.9%
        2003-- $423,208 +2%
        2002-- $414,910 +2%
        2001-- $406,776 +2%
        2000-- $398,800
        Find assessor info on the county website

        Monthly payment

        Est. payment

        Payment breakdown

        Explore the cost of this home by adjusting the details. Changes won't be saved.
        All calculations are estimates and provided by Zillow, Inc. for informational purposes only. Actual amounts may vary.
        HOA fees may include property taxes on listings classified as Co-Ops. Contact the listing agent and/or owner for fee details.
        See how much you could borrow to make a competitive offer.

        Climate risks

        Neighborhood: Boats

        Getting around

        36 / 100
        Car-Dependent
        74 / 100
        Very Bikeable

        Nearby schools

        GreatSchools rating
        Schools provided by the listing agent
        • Middle: BowditchMiddle
        • District: SanMateoFosterCityElementary

        Source: MLSListings Inc. This data may not be complete. We recommend contacting the local school district to confirm school assignments for this home.

        A local agent can set up tours, give advice and negotiate with sellers.

        Browse local experts
            • Local buyer's agents are ready to help