Skip main navigation
Sold for $165,000
  • $165,000

    1121 Paradise Dr, Lady Lake, FL 32159

    2beds
    1,300sqft
    Mobile Home
    Built in 1989
    5,400 Square Feet Lot
    $164,000 Zestimate®
    $127/sqft
    $2,126 Estimated rent

    Home value

    $164,000

    $153,000 - $177,000

    $2,126/mo

    Zestimate® history
    Loading
    Loading...

    Owner options

    List your home for rent

    $2,126/mo

    Rent Zestimate®

    Find your next renter with Zillow Rental Manager. Plus, with online applications, you can quickly screen prospective tenants – for free.

    Learn more

    $2,126/mo

    Rent Zestimate®

    Refinance and save

    $1,374/mo

    Est. payment

    Refinancing to a lower rate could help reduce your monthly payments and save thousands over the life of the loan.

    See today's rates

    $1,374/mo

    Est. payment

    Explore your selling options

    Work with a Zillow partner agent

    Leverage their expertise and Zillow's premium Showcase listings to get your home seen by more buyers.

    Get started

    List with your own agent

    Get your home in front of millions of buyers by listing it on Zillow.

    Learn how to do it

    Sell it yourself

    Take full control of how buyers see your home on Zillow by listing For Sale by Owner (FSBO).

    List your home

    What's special

    Breakfast barBeautiful windowsSkylights for natural lightLaminate flooringNice countertopsWalk-in showerPlenty of cabinetry
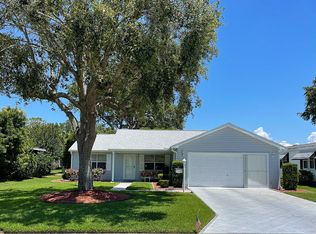
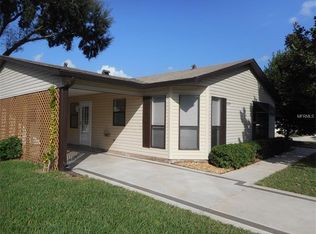
    2 BED / 2 BATH MANUFACTURED HOME – 55+ COMMUNITY - THE VILLAGES! Come enjoy your Best Life at Orange Blossom Gardens - GREAT LOCATION & AMENITIES - beautiful Country Club, Golf, Pool, Tennis, and more. PLUS, all the local perks we love - Shopping, Restaurants, Medical, etc. This lovely and well-maintained home exudes an abundance of LIVING SPACE, STORAGE, NATURAL LIGHT and CURB APPEAL! Overall Highlight's... LIVING ROOM: Spacious, with beautiful Windows light and bright with Laminate Flooring; Opens to Dining Room and Kitchen, perfect for entertaining. DINING ROOM: More beautiful Windows, light and bright with Laminate Flooring; Opens to Kitchen and Living Room. KITCHEN: Breakfast Bar; Full-size Appliances; nice Countertops with plenty of Cabinetry; Laundry Closet with Washer & Dryer; Outdoor access to the Oversized Florida Room; Inset Lighting features and skylights for natural light. PRIMARY BEDROOM: Spacious with an En-Suite Bathroom with Single-Sink Cabinetry and Vanity; Water Closet, Walk-in Shower; Walk-in Closet, and Inset Lighting features. BEDROOM 2: Spacious Room with a Built-in Closet with Sliding Doors; Easy access to full-size Bathroom. BATHROOM 2: Shower/Tub Combo, Single-Sink Vanity, and Inset Lighting, LANAI: Fully enclosed with surround Windows; Access to both Kitchen, Carport and Outdoors. EXTERIOR: Nicely landscaped; Covered Single Carport and garage. COMMUNITY: This home and location offers a preferred lifestyle for those seeking quint essential amenities to enjoy their golden years and a little slice of Florida paradise. Call to schedule a private tour today!

    Zillow last checked:

    Listing updated:

    Listed by:

    Missy Conway 352-804-9356,

    BHHS FLORIDA REALTY 352-729-7325

    Bought with:

    Missy Conway, 3326999

    BHHS FLORIDA REALTY

    Source: Stellar MLS,MLS#: G5091094MLS LogoOriginating MLS: Lake and Sumter

    Facts & features

    Interior

    Bedrooms & bathrooms
    • Bedrooms: 2
    • Bathrooms: 2
    • Full bathrooms: 2
    Rooms
    • Room types: Florida Room, Utility Room
    Primary bedroom
    • Features: Ceiling Fan(s), En Suite Bathroom, Walk-In Closet(s)
    • Level: First
    • Area: 272 Square Feet
    • Dimensions: 16x17
    Bedroom 2
    • Features: Built-in Closet
    • Level: First
    • Area: 137.5 Square Feet
    • Dimensions: 11x12.5
    Dining room
    • Level: First
    • Area: 102 Square Feet
    • Dimensions: 8.5x12
    Kitchen
    • Features: Breakfast Bar, Pantry
    • Level: First
    • Area: 154 Square Feet
    • Dimensions: 11x14
    Living room
    • Level: First
    • Area: 294 Square Feet
    • Dimensions: 14x21
    Heating
    • Central, Electric
    Cooling
    • Central Air
    Appliances
    • Included: Dishwasher, Dryer, Electric Water Heater, Microwave, Range, Refrigerator, Washer
    • Laundry: In Kitchen, Laundry Closet
    Features
    • Ceiling Fan(s), Eating Space In Kitchen, Primary Bedroom Main Floor, Walk-In Closet(s)
    • Flooring: Carpet, Laminate, Linoleum
    • Windows: Window Treatments
    • Has fireplace: No
    Interior area
    • Total structure area: 1,930
    • Total interior livable area: 1,300 sqft

    Property

    Parking
    • Total spaces: 1
    • Parking features: Covered, Driveway, Golf Cart Parking
    • Carport spaces: 1
    • Has uncovered spaces: Yes
    Features
    • Levels: One
    • Stories: 1
    • Patio & porch: Covered, Enclosed, Front Porch, Patio, Rear Porch, Screened
    • Exterior features: Irrigation System, Rain Gutters, Storage
    Lot
    • Size: 5,400 Square Feet
    • Dimensions: 60 x 90
    Details
    • Additional structures: Shed(s), Storage
    • Parcel number: 061824039500034400
    • Zoning: MX-8
    • Special conditions: None

    Construction

    Type & style
    • Home type: MobileManufactured
    • Property subtype: Mobile Home
    Materials
    • Vinyl Siding, Wood Frame
    • Foundation: Pillar/Post/Pier
    • Roof: Metal
    Condition
    • New construction: No
    • Year built: 1989

    Utilities & green energy

    • Sewer: Public Sewer
    • Water: Public
    • Utilities for property: Electricity Connected, Public, Water Connected

    Community & HOA

    Community
    • Features: Community Mailbox, Deed Restrictions, Gated Community - Guard, Golf Carts OK, Golf, Pool, Restaurant, Tennis Court(s), Wheelchair Access
    • Pet fee: $0 monthly
    • Senior community: Yes
    • Subdivision: LADY LAKE ORANGE BLOSSOM GARDENS UNIT 13
    HOA
    • Has HOA: Yes
    • Services included: Community Pool, Pool Maintenance, Private Road, Recreational Facilities
    • HOA fee: $199 monthly
    • HOA name: VCDD
    Location
    • Region: Lady Lake

    Financial & listing details

    • Price per square foot: $127/sqft
    • Tax assessed value: $187,401
    • Annual tax amount: $925
    • Date on market: 1/10/2025
    • Cumulative days on market: 124 days
    • Listing terms: Cash,Conventional
    • Ownership: Fee Simple
    • Total actual rent: 0
    • Electric utility on property: Yes
    • Road surface type: Paved, Asphalt
    • Body type: Double Wide

    Price history

    DateEventPrice
    7/7/2025Sold$165,000+3.8%$127/sqft
    Source: Stellar MLS #G5091094 Report a problem
    5/14/2025Pending sale$159,000$122/sqft
    Source: Stellar MLS #G5091094 Report a problem
    5/9/2025Price change$159,000-26%$122/sqft
    Source: Stellar MLS #G5091094 Report a problem
    2/22/2025Price change$214,900-4.4%$165/sqft
    Source: Stellar MLS #G5091094 Report a problem
    1/10/2025Listed for sale$224,900+75.7%$173/sqft
    Source: Stellar MLS #G5091094 Report a problem
    7/7/2009Sold$128,000-14.7%$98/sqft
    Source: Public Record Report a problem
    5/3/2006Sold$150,000+25%$115/sqft
    Source: Public Record Report a problem
    4/20/2005Sold$120,000+20%$92/sqft
    Source: Public Record Report a problem
    5/2/2002Sold$100,000$77/sqft
    Source: Public Record Report a problem

    Public tax history

    YearProperty taxesTax assessment
    2025$1,194 +28.9%$104,290 +2.9%
    2024$926 +5.9%$101,360 +3%
    2023$874 +1%$98,410 +3%
    2022$865 +6%$95,550 +3%
    2021$816 -3.7%$92,774 +1.4%
    2020$848 +1%$91,494 +2.3%
    2019$840 +10.5%$89,437 +1.9%
    2018$760 +53.5%$87,770 +2.1%
    2017$495 +0.8%$85,965 +2.1%
    2016$491 -38.1%$84,197 +0.7%
    2015$793 -0.1%$83,612 +0.8%
    2014$793 +8.8%$82,949 +1.5%
    2013$729 +2.1%$81,724 +1.7%
    2012$714 -7.9%$80,358 -4.1%
    2011$775 +1.5%$83,777 +1.5%
    2010$764 -51.4%$82,539 -7.1%
    2009$1,570 -9.6%$88,861 -10.7%
    2008$1,737 -11.8%$99,517 -14.5%
    2007$1,970 -1.5%$116,333 +4.9%
    2006$2,000 +67.7%$110,858 +23%
    2005$1,193 +3.8%$90,160 +3%
    2004$1,149 -21%$87,534 +14%
    2003$1,455 +138.8%$76,766 +33.3%
    2002$609 +5.4%$57,600 +1.6%
    2001$578 0%$56,693
    2000$578 $56,693
    Find assessor info on the county website

    Neighborhood: 32159

    Nearby schools

    GreatSchools rating
    Get a cash offer in 3 minutes
    Find out how much your home could sell for in as little as 3 minutes with a no-obligation cash offer.
    Estimated market value
    $164,000
    Get a cash offer in 3 minutes
    Find out how much your home could sell for in as little as 3 minutes with a no-obligation cash offer.
    Estimated market value
    $164,000