Multiple offers received. The sellers are calling for highest and best offer by 1:00 PM Thursday. You’re going to love this extensively updated gem, ready to welcome you home. Located outside the city limits, the property offers the peace and tranquility of country living while still being conveniently close to restaurants, shopping, and easy access to I-35. Situated on over half an acre, the spacious lot provides plenty of room to enjoy outdoor living, hobbies, or gatherings. A 30’ x 20’ shop is already in place, offering the perfect space for projects, storage, or recreational needs. The property is USDA eligible for added buyer financing flexibility as well as located just a few doors down from a fire station, providing added peace of mind. Inside, the home has been beautifully remodeled with thoughtful updates throughout. The oversized kitchen is truly a chef’s dream, featuring abundant cabinetry, expansive quartz countertops, a large island with additional storage and seating, and a convenient butler’s pantry area. Wood-look tile flooring runs throughout much of the home, complemented by new fixtures, recessed lighting, and excellent natural light that creates a warm and inviting atmosphere. Smart lighting throughout the home can even be controlled from your device for added convenience. The open-concept layout and split-bedroom design provide both functionality and privacy. Additional updates include recent interior paint, fresh exterior paint, new trim, remodeled bathrooms, and custom closets designed to maximize storage. Step out of the recently replaced double sliding door to the 20’ x 14’ covered back patio, the perfect space for enjoying a morning cup of coffee, unwinding after a long day's work, or entertaining family and friends. Schedule your showing today—this one won’t last long!
Sold
Price Unknown
1121 Pierce Rd, Red Oak, TX 75154
3beds
1,899sqft
Single Family Residence
Built in 1997
0.62 Acres Lot
$412,100 Zestimate®
$--/sqft
$2,530 Estimated rent
Home value
$412,100
$383,000 - $445,000
$2,530/mo
Zestimate® history
Owner options
List your home for rent
$2,530/mo
Rent Zestimate®
Find your next renter with Zillow Rental Manager. Plus, with online applications, you can quickly screen prospective tenants – for free.
$2,530/mo
Rent Zestimate®
Refinance and save
Refinancing to a lower rate could help reduce your monthly payments and save thousands over the life of the loan.
Explore your selling options
Work with a Zillow partner agent
Leverage their expertise and Zillow's premium Showcase listings to get your home seen by more buyers.
Get startedList with your own agent
Get your home in front of millions of buyers by listing it on Zillow.
Learn how to do itSell it yourself
Take full control of how buyers see your home on Zillow by listing For Sale by Owner (FSBO).
List your homeWhat's special
Extensively updated gemRemodeled bathroomsNew fixturesNew trimRecent interior paintRecessed lightingExpansive quartz countertops
Zillow last checked:
Listing updated:
Listed by:
Justin Hardin 0692433 469-766-6375,
Keller Williams Realty 972-938-2222,
Alexia Hardin 0692918 432-940-9946,
Keller Williams Realty
Bought with:
Lissa Magallanes
Realty of America, LLC
Source: NTREIS,MLS#: 21197659
Facts & features
Interior
Bedrooms & bathrooms
- Bedrooms: 3
- Bathrooms: 2
- Full bathrooms: 2
Primary bedroom
- Features: Closet Cabinetry, Ceiling Fan(s), Dual Sinks, En Suite Bathroom, Walk-In Closet(s)
- Level: First
- Dimensions: 13 x 13
Bedroom
- Features: Ceiling Fan(s)
- Level: First
- Dimensions: 12 x 10
Bedroom
- Features: Ceiling Fan(s)
- Level: First
- Dimensions: 11 x 10
Dining room
- Features: Ceiling Fan(s)
- Level: First
- Dimensions: 12 x 12
Kitchen
- Features: Breakfast Bar, Built-in Features, Butler's Pantry, Eat-in Kitchen, Kitchen Island, Stone Counters
- Level: First
- Dimensions: 20 x 12
Living room
- Features: Ceiling Fan(s)
- Level: First
- Dimensions: 20 x 17
Utility room
- Level: First
- Dimensions: 8 x 6
Heating
- Central, Electric
Cooling
- Central Air, Ceiling Fan(s), Electric
Appliances
- Included: Dishwasher, Electric Range, Electric Water Heater, Disposal, Refrigerator
- Laundry: Washer Hookup, Dryer Hookup, ElectricDryer Hookup, Laundry in Utility Room
Features
- Built-in Features, Eat-in Kitchen, High Speed Internet, Kitchen Island, Open Floorplan, Walk-In Closet(s)
- Flooring: Carpet, Tile
- Windows: Window Coverings
- Has basement: No
- Has fireplace: No
Interior area
- Total interior livable area: 1,899 sqft
Property
Parking
- Total spaces: 4
- Parking features: Concrete, Driveway, Garage Faces Front, Garage, On Street, Workshop in Garage
- Garage spaces: 4
- Has uncovered spaces: Yes
Features
- Levels: One
- Stories: 1
- Patio & porch: Rear Porch, Covered
- Pool features: None
- Fencing: Chain Link,Wood
Lot
- Size: 0.62 Acres
- Features: Back Yard, Lawn, Landscaped, Few Trees
- Residential vegetation: Grassed
Details
- Additional structures: Shed(s), Workshop
- Parcel number: 204286
Construction
Type & style
- Home type: SingleFamily
- Architectural style: Craftsman,Contemporary/Modern,Detached
- Property subtype: Single Family Residence
Materials
- Brick
- Foundation: Slab
- Roof: Composition,Shingle
Condition
- Year built: 1997
Utilities & green energy
- Sewer: Septic Tank
- Water: Rural
- Utilities for property: Cable Available, Electricity Available, Electricity Connected, Septic Available, Separate Meters, Water Available
Green energy
- Energy efficient items: Insulation
Community & HOA
Community
- Security: Smoke Detector(s)
- Subdivision: Castle Ridge Ph I
HOA
- Has HOA: No
Location
- Region: Red Oak
Financial & listing details
- Tax assessed value: $313,983
- Annual tax amount: $4,455
- Date on market: 3/7/2026
- Cumulative days on market: 47 days
- Listing terms: Cash,Conventional,FHA,USDA Loan,VA Loan
- Exclusions: LR curtains; curtains, rods, and shelves in nursery; refrigerators in shop; washer and dryer; playground; potted plants; security cameras
- Electric utility on property: Yes
Price history
| Date | Event | Price |
|---|---|---|
| 4/23/2026 | Sold | -- |
Source: NTREIS #21197659 Report a problem | ||
| 3/15/2026 | Contingent | $400,000$211/sqft |
Source: NTREIS #21197659 Report a problem | ||
| 3/7/2026 | Listed for sale | $400,000+128.7%$211/sqft |
Source: NTREIS #21197659 Report a problem | ||
| 6/15/2016 | Listing removed | $174,900$92/sqft |
Source: Fathom Realty #13368948 Report a problem | ||
| 5/5/2016 | Pending sale | $174,900$92/sqft |
Source: Fathom Realty #13368948 Report a problem | ||
| 5/1/2016 | Listed for sale | $174,900$92/sqft |
Source: Fathom Realty #13368948 Report a problem | ||
Public tax history
| Year | Property taxes | Tax assessment |
|---|---|---|
| 2025 | $2,952 -3.1% | $309,950 +10% |
| 2024 | $3,045 +14.2% | $281,773 +10% |
| 2023 | $2,667 -21.5% | $256,157 +10% |
| 2022 | $3,396 | $232,870 +10% |
| 2021 | -- | $211,700 -3.6% |
| 2020 | -- | $219,700 -3% |
| 2019 | $3,540 +15.6% | $226,470 +8.2% |
| 2018 | $3,062 | $209,380 +22.8% |
| 2017 | $3,062 +26% | $170,540 +23.5% |
| 2016 | $2,430 +16.1% | $138,130 +8.5% |
| 2015 | $2,092 | $127,340 +7.7% |
| 2014 | $2,092 | $118,220 +2.1% |
| 2013 | -- | $115,840 -1.7% |
| 2012 | -- | $117,850 -4% |
| 2011 | -- | $122,770 +0.6% |
| 2010 | -- | $122,080 -2.5% |
| 2009 | -- | $125,220 +3.8% |
| 2008 | -- | $120,580 +4.8% |
| 2007 | -- | $115,030 +9.2% |
| 2006 | -- | $105,310 0% |
| 2005 | -- | $105,340 -0.8% |
| 2004 | -- | $106,200 |
| 2003 | -- | -- |
| 2002 | -- | -- |
| 2001 | -- | -- |
Find assessor info on the county website
Neighborhood: 75154
Nearby homes
- $305,4003 bd2 ba1.5k sqft1119 Pierce Rd, Red Oak, TX 75154Off Market
- $303,0003 bd2 ba1.3k sqft1123 Pierce Rd, Red Oak, TX 75154Off Market
- $296,9003 bd2 ba1.2k sqft1125 Pierce Rd, Red Oak, TX 75154Off Market
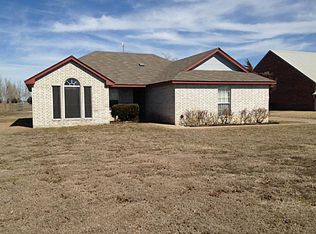
- $349,0003 bd2 ba1.5k sqft124 Castleridge Dr, Red Oak, TX 75154Off Market
- $308,2003 bd2 ba1.4k sqft1109 Pierce Rd, Red Oak, TX 75154Off Market
- $366,300-- bd-- ba1.8k sqft130 Castleridge Dr, Red Oak, TX 75154Off Market
- $--4 bd2 ba2.4k sqft1120 Pierce Rd, Red Oak, TX 75154Sold
- $380,3003 bd2 ba1.9k sqft1099 Pierce Rd, Red Oak, TX 75154Off Market
Nearby schools
GreatSchools rating
- 6/10Eastridge Elementary SchoolGrades: PK-5Distance: 1.3 mi
- 4/10Red Oak Middle SchoolGrades: 6-8Distance: 2.8 mi
- 4/10Red Oak High SchoolGrades: 9-12Distance: 2.3 mi
Schools provided by the listing agent
- Elementary: Eastridge
- Middle: Red Oak
- High: Red Oak
- District: Red Oak ISD
Source: NTREIS. This data may not be complete. We recommend contacting the local school district to confirm school assignments for this home.
Get a cash offer in 3 minutes
Find out how much your home could sell for in as little as 3 minutes with a no-obligation cash offer.
Estimated market value
$412,100
Get a cash offer in 3 minutes
Find out how much your home could sell for in as little as 3 minutes with a no-obligation cash offer.
Estimated market value
$412,100
- Texas
- Ellis County
- Red Oak
- 75154
- 1121 Pierce Rd
