Skip main navigation
Off market
  • $573,100

    1121 Prescott Circle #Homesite 49, Myrtle Beach, SC 29577

    4beds
    3,047sqft
    Single Family Residence
    Built in 2016
    -- sqft lot
    $573,100 Zestimate®
    $188/sqft
    $3,105 Estimated rent

    Home value

    $573,100

    $539,000 - $607,000

    $3,105/mo

    Zestimate® history
    Loading
    Loading...

    Owner options

    List your home for rent

    $3,105/mo

    Rent Zestimate®

    Find your next renter with Zillow Rental Manager. Plus, with online applications, you can quickly screen prospective tenants – for free.

    Learn more

    $3,105/mo

    Rent Zestimate®

    Refinance and save

    $3,321/mo

    Est. payment

    Refinancing to a lower rate could help reduce your monthly payments and save thousands over the life of the loan.

    See today's rates

    $3,321/mo

    Est. payment

    Explore your selling options

    Work with a Zillow partner agent

    Leverage their expertise and Zillow's premium Showcase listings to get your home seen by more buyers.

    Get started

    List with your own agent

    Get your home in front of millions of buyers by listing it on Zillow.

    Learn how to do it

    Sell it yourself

    Take full control of how buyers see your home on Zillow by listing For Sale by Owner (FSBO).

    List your home

    What's special

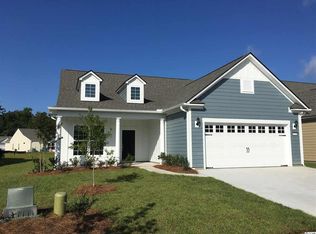
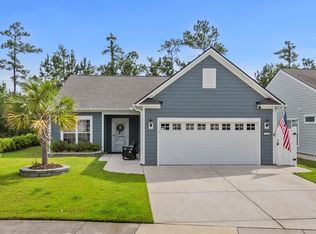
    Beautiful rocking chair front porch with stone and columns! Stunning model home. Never occupied, new home in highly sought after Market Common area of Myrtle beach!! This is our number one selling floor plan. Very open floor plan with 4 bedrooms, 3 bathrooms, & an office/Library or den, and huge bonus/loft upstairs with a private suite and master and 2 beds down. It also features a sunroom with a walk out patio, crown molding throughout. There’s more…..This home also has a GOURMET kitchen which boasts upgraded antique cabinets, built in stainless steel appliances (which include a built in gas range with a hood vent that exhausts outside), wet bar and butler's pantry! We are not through yet!! The owner’s suite is very roomy with a tray ceiling and 2-piece crown. Owner’s bath includes a raised upgraded vanity, double sinks, tile shower with seat, along with a very spacious walk-in closet. To top the interior off, this brand new home has a built in "drop zone" (to hang coats, store shoes, bags and umbrellas!) as you come in from the extended garage. This home has brushed nickel lighting, plumbing, & lever door hardware throughout the entire home. At the pace families are investing here at the Sanctuary at Withers Preserve, we will be SOLD OUT within 2 months. Now is the time to get involved in this unique one of a kind, 73-home community that has its own private pool & pool cabana. Located right here in Market Common- a place where you can experience exceptional shopping and dining in a beautifully-designed village setting. From the nation’s most celebrated names in retail to ice cream and pizza, and from one-of-a-kind restaurants to the most comfortable movie theater at the beach, The Market Common is always worth your time.The Market Common is where fine living is at it’s best. Eat, shop, play, live!

    This property is off market, which means it's not currently listed for sale or rent on Zillow. This may be different from what's available on other websites or public sources.
    Zillow last checked:

    Listing updated:

    Listed by:

    Jessica Lursen 704-488-7418,

    Pulte Home Company, LLC

    Bought with:

    Jolee L Cahill, 91955

    Keller Williams Oak and Ocean

    Source: CCAR,MLS#: 1813911MLS Logo

    Facts & features

    Interior

    Bedrooms & bathrooms
    • Bedrooms: 4
    • Bathrooms: 3
    • Full bathrooms: 3
    Primary bedroom
    • Features: Tray Ceiling(s), Ceiling Fan(s), Fireplace, Linen Closet, Main Level Master, Walk-In Closet(s)
    Primary bathroom
    • Features: Tray Ceiling(s), Dual Sinks, Separate Shower
    Family room
    • Features: Wet Bar, Fireplace
    Kitchen
    • Features: Breakfast Bar, Breakfast Area, Ceiling Fan(s), Kitchen Exhaust Fan, Kitchen Island, Pantry, Stainless Steel Appliances, Solid Surface Counters
    Living room
    • Features: Ceiling Fan(s)
    Other
    • Features: Bedroom on Main Level, Entrance Foyer, In-Law Floorplan, Library, Loft
    Heating
    • Electric, Forced Air, Gas
    Appliances
    • Included: Dishwasher, Disposal, Microwave, Range, Refrigerator, Range Hood
    • Laundry: Washer Hookup
    Features
    • Attic, Pull Down Attic Stairs, Permanent Attic Stairs, Breakfast Bar, Bedroom on Main Level, Breakfast Area, Entrance Foyer, In-Law Floorplan, Kitchen Island, Loft, Stainless Steel Appliances, Solid Surface Counters
    • Flooring: Carpet, Tile, Wood
    • Attic: Pull Down Stairs,Permanent Stairs
    Interior area
    • Total structure area: 3,500
    • Total interior livable area: 3,047 sqft

    Property

    Parking
    • Total spaces: 4
    • Parking features: Attached, Garage, Two Car Garage, Garage Door Opener
    • Attached garage spaces: 2
    Features
    • Levels: Two
    • Stories: 2
    • Patio & porch: Front Porch, Patio
    • Exterior features: Sprinkler/Irrigation, Patio
    • Pool features: Community, Outdoor Pool
    Lot
    • Features: Rectangular, Rectangular Lot
    Details
    • Additional parcels included: ,
    • Parcel number: 44706020019
    • Zoning: Res
    • Special conditions: None

    Construction

    Type & style
    • Home type: SingleFamily
    • Architectural style: Ranch
    • Property subtype: Single Family Residence
    Materials
    • HardiPlank Type, Masonry
    • Foundation: Slab
    Condition
    • Never Occupied
    • New construction: Yes
    • Year built: 2016
    Details
    • Warranty included: Yes

    Utilities & green energy

    • Utilities for property: Cable Available, Electricity Available, Natural Gas Available, Sewer Available, Underground Utilities

    Community & neighborhood

    Security
    • Security features: Smoke Detector(s)
    Community
    • Community features: Golf Carts OK, Long Term Rental Allowed, Pool
    Location
    • Region: Myrtle Beach
    • Subdivision: The Sanctuary at Withers Preserve - Market Common

    HOA & financial

    HOA
    • Has HOA: Yes
    • HOA fee: $107 monthly
    • Amenities included: Owner Allowed Golf Cart, Owner Allowed Motorcycle, Tenant Allowed Golf Cart
    • Services included: Association Management, Common Areas, Insurance, Legal/Accounting, Recreation Facilities

    Other

    Other facts
    • Listing terms: Cash,Conventional,VA Loan

    Price history

    DateEventPrice
    11/15/2018Sold$373,650$123/sqft
    Source: CCAR #1813911 Report a problem

    Public tax history

    Tax history is unavailable.

    Neighborhood: 29577

    Nearby schools

    GreatSchools rating
    Schools provided by the listing agent
    • Elementary: Myrtle Beach Elementary School
    • Middle: Myrtle Beach Middle School
    • High: Myrtle Beach High School

    Source: CCAR. This data may not be complete. We recommend contacting the local school district to confirm school assignments for this home.

    Get pre-qualified for a loan
    At Zillow Home Loans, we can pre-qualify you in as little as 5 minutes with no impact to your credit score.

    An equal housing lender. NMLS #10287.

    Sell for more on Zillow
    Get a Zillow Showcase℠ listing at no additional cost and you could sell for .
    $573,100
    2% more
    +$11,462
    With Zillow Showcase(estimated)
    $584,562