Skip main navigation
Sold
  • Price Unknown

    1121 Presidio Ln, Weatherford, TX 76087

    4beds
    2,103sqft
    Single Family Residence
    Built in 2021
    6,708 Square Feet Lot
    $368,200 Zestimate®
    $--/sqft
    $2,555 Estimated rent

    Home value

    $368,200

    $350,000 - $387,000

    $2,555/mo

    Zestimate® history
    Loading
    Loading...

    Owner options

    List your home for rent

    $2,555/mo

    Rent Zestimate®

    Find your next renter with Zillow Rental Manager. Plus, with online applications, you can quickly screen prospective tenants – for free.

    Learn more

    $2,555/mo

    Rent Zestimate®

    Refinance and save

    $425/mo

    Est. payment

    Refinancing to a lower rate could help reduce your monthly payments and save thousands over the life of the loan.

    See today's rates

    $425/mo

    Est. payment

    Explore your selling options

    Work with a Zillow partner agent

    Leverage their expertise and Zillow's premium Showcase listings to get your home seen by more buyers.

    Get started

    List with your own agent

    Get your home in front of millions of buyers by listing it on Zillow.

    Learn how to do it

    Sell it yourself

    Take full control of how buyers see your home on Zillow by listing For Sale by Owner (FSBO).

    List your home

    What's special

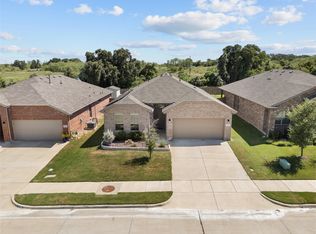
    Welcome to this charming Ranch Style Home! This stunning residence is nestled in the highly sought-after Ranches West community. Located near the community playground and backing to a serene, heavily treed greenbelt, this home offers a perfect blend of tranquility and convenience. Step inside to discover a host of luxurious upgrades. The inviting living area features an adorable shiplap fireplace, creating a cozy focal point for family gatherings. The kitchen boasts a perfect blend of elegance and functionality with granite countertops, SS appliances, extra cabinet space, and decorative hardware, making it a chef's delight. The primary suite is designed for ultimate relaxation, featuring a huge owner's shower, wallpapered closet, and quartz countertops. It's a perfect retreat at the end of the day. The large backyard provides ample space for outdoor activities and entertaining. With great schools nearby, this home is perfect for families seeking both comfort and quality education.

    Zillow last checked:

    Listing updated:

    Listed by:

    Nikki Butcher 0556682 469-877-7587,

    Ebby Halliday Realtors 972-335-6564,

    John Butcher 0591679 214-415-9787,

    Ebby Halliday Realtors

    Bought with:

    Cindy Metcalf

    Wethington Agency

    Source: NTREIS,MLS#: 20666665

    Facts & features

    Interior

    Bedrooms & bathrooms
    • Bedrooms: 4
    • Bathrooms: 2
    • Full bathrooms: 2
    Primary bedroom
    • Features: Walk-In Closet(s)
    • Level: First
    • Dimensions: 15 x 14
    Bedroom
    • Features: Split Bedrooms, Walk-In Closet(s)
    • Level: First
    • Dimensions: 11 x 11
    Bedroom
    • Features: Split Bedrooms, Walk-In Closet(s)
    • Level: First
    • Dimensions: 11 x 10
    Bedroom
    • Features: Split Bedrooms, Walk-In Closet(s)
    • Level: First
    • Dimensions: 11 x 11
    Kitchen
    • Features: Granite Counters, Kitchen Island, Pantry
    • Level: First
    • Dimensions: 15 x 15
    Living room
    • Features: Fireplace
    • Level: First
    • Dimensions: 18 x 15
    Utility room
    • Features: Built-in Features
    • Level: First
    • Dimensions: 9 x 5
    Heating
    • Central
    Cooling
    • Central Air
    Appliances
    • Included: Some Gas Appliances, Dishwasher, Disposal, Gas Oven, Gas Range, Microwave, Plumbed For Gas
    Features
    • Decorative/Designer Lighting Fixtures, Eat-in Kitchen, High Speed Internet, Kitchen Island, Open Floorplan, Cable TV
    • Flooring: Carpet, Luxury Vinyl Plank
    • Windows: Window Coverings
    • Has basement: No
    • Number of fireplaces: 1
    • Fireplace features: Electric, Insert, Family Room
    Interior area
    • Total interior livable area: 2,103 sqft

    Property

    Parking
    • Total spaces: 2
    • Parking features: Door-Single, Driveway, Epoxy Flooring, Garage Faces Front, Garage, Garage Door Opener, Side By Side
    • Attached garage spaces: 2
    • Has uncovered spaces: Yes
    Features
    • Levels: One
    • Stories: 1
    • Patio & porch: Rear Porch, Covered
    • Pool features: None
    • Fencing: Fenced,Wood
    Lot
    • Size: 6,708 Square Feet
    • Features: Back Yard, Interior Lot, Lawn, Landscaped, Level, Subdivision, Sprinkler System, Few Trees
    • Residential vegetation: Grassed
    Details
    • Parcel number: R000117180

    Construction

    Type & style
    • Home type: SingleFamily
    • Architectural style: Traditional,Detached
    • Property subtype: Single Family Residence
    Materials
    • Brick
    • Foundation: Slab
    • Roof: Composition
    Condition
    • Year built: 2021

    Utilities & green energy

    • Sewer: Public Sewer
    • Water: Public
    • Utilities for property: Natural Gas Available, Sewer Available, Separate Meters, Water Available, Cable Available

    Community & HOA

    Community
    • Features: Curbs, Sidewalks
    • Security: Smoke Detector(s)
    • Subdivision: Ranches West Ph
    HOA
    • Has HOA: Yes
    • Services included: All Facilities, Association Management
    • HOA fee: $425 annually
    • HOA name: Vision Communities Management
    • HOA phone: 972-612-2303
    Location
    • Region: Weatherford

    Financial & listing details

    • Annual tax amount: $5,560
    • Date on market: 7/7/2024
    • Cumulative days on market: 36 days
    • Listing terms: Cash,Conventional,FHA,VA Loan

    Price history

    DateEventPrice
    9/6/2024Sold--
    Source: NTREIS #20666665 Report a problem
    8/21/2024Pending sale$399,000$190/sqft
    Source: NTREIS #20666665 Report a problem
    8/13/2024Contingent$399,000$190/sqft
    Source: NTREIS #20666665 Report a problem
    7/7/2024Listed for sale$399,000+8.1%$190/sqft
    Source: NTREIS #20666665 Report a problem
    7/1/2023Listing removed--
    Source: Zillow Rentals Report a problem
    6/24/2023Listed for rent$2,495$1/sqft
    Source: Zillow Rentals Report a problem
    6/21/2023Sold--
    Source: NTREIS #20324031 Report a problem
    5/30/2023Pending sale$369,000$175/sqft
    Source: NTREIS #20324031 Report a problem
    5/25/2023Contingent$369,000$175/sqft
    Source: NTREIS #20324031 Report a problem
    5/11/2023Listed for sale$369,000+5%$175/sqft
    Source: NTREIS #20324031 Report a problem
    11/25/2021Listing removed--
    Source: DR Horton Report a problem
    11/16/2021Pending sale$351,350$167/sqft
    Source: DR Horton Report a problem
    11/13/2021Price change$351,350+0.6%$167/sqft
    Source: DR Horton Report a problem
    11/6/2021Price change$349,350+0.1%$166/sqft
    Source: DR Horton Report a problem
    10/26/2021Price change$349,155+0.7%$166/sqft
    Source: DR Horton Report a problem
    10/5/2021Listed for sale$346,655$165/sqft
    Source: DR Horton Report a problem

    Public tax history

    Tax history is unavailable.

    Neighborhood: 76087

    Nearby schools

    GreatSchools rating
    Schools provided by the listing agent
    • Elementary: Wright
    • Middle: Hall
    • High: Weatherford
    • District: Weatherford ISD

    Source: NTREIS. This data may not be complete. We recommend contacting the local school district to confirm school assignments for this home.

    Get a cash offer in 3 minutes
    Find out how much your home could sell for in as little as 3 minutes with a no-obligation cash offer.
    Estimated market value
    $368,200
    Get a cash offer in 3 minutes
    Find out how much your home could sell for in as little as 3 minutes with a no-obligation cash offer.
    Estimated market value
    $368,200