Skip main navigation
Sold for $400,000
  • $400,000

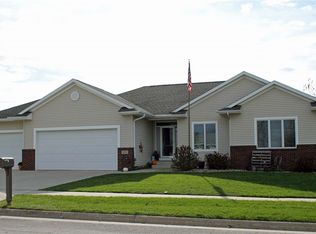
    1121 Prestien Dr, Denver, IA 50622

    4beds
    3,039sqft
    Single Family Residence
    Built in 2001
    0.28 Acres Lot
    $410,700 Zestimate®
    $132/sqft
    $1,699 Estimated rent

    Home value

    $410,700

    Estimated sales range

    Not available

    $1,699/mo

    Zestimate® history
    Loading
    Loading...

    Owner options

    List your home for rent

    $1,699/mo

    Rent Zestimate®

    Find your next renter with Zillow Rental Manager. Plus, with online applications, you can quickly screen prospective tenants – for free.

    Learn more

    $1,699/mo

    Rent Zestimate®

    Refinance and save

    $2,618/mo

    Est. payment

    Refinancing to a lower rate could help reduce your monthly payments and save thousands over the life of the loan.

    See today's rates

    $2,618/mo

    Est. payment

    Explore your selling options

    Work with a Zillow partner agent

    Leverage their expertise and Zillow's premium Showcase listings to get your home seen by more buyers.

    Get started

    List with your own agent

    Get your home in front of millions of buyers by listing it on Zillow.

    Learn how to do it

    Sell it yourself

    Take full control of how buyers see your home on Zillow by listing For Sale by Owner (FSBO).

    List your home

    What's special

    Formal dining areaHot tubBrick-laid patio for firepitRear deckAdorable built-in playhouseLaundry for your convenienceVaulted ceilings
    This immaculate home is exactly what you've been waiting for! Feel right at home in this warm, bright, and airy inviting ranch, built in 2001 in a well-established Denver neighborhood. This 4 bedroom, 2.5 bath home is sure to please with over 3000 finished square feet. Featuring elegant columns, vaulted ceilings, paneled doors, newly installed flooring and so much more. On the main floor, the bright and elegant foyer lined with luxury columns opens into the great room with gas fireplace, the formal dining area, and the kitchen - you will love the openness of this grand area for those special family occasions. Converse with your family from the kitchen and eat-in dining area featuring sprawling breakfast bar - perfect for family gatherings and entertaining. Ample amount of counter space and cabinetry in the kitchen equipped with new appliances plus a pantry closet. From the kitchen is a hallway to a half bath and entrance to 2 stall heated attached garage with built in storage cabinets and pull-down ladder for storage above. Down the hall from the great room are 2 bedrooms, including master suite with master bath and 2 walk-in closets, one equipped with laundry for your convenience. The lower level features a family room with kitchenette/bar area, adorable built-in playhouse for your kids/grandkids to enjoy for years, 2 additional bedrooms with large closets and egress windows, 3/4 bath and a large storage room with built-in shelving. Plenty of room for additional parking with side pad and approach. Sliders to rear deck off the kitchen with the perfect backyard for entertaining - featuring hot tub, covered patio, brick-laid patio for firepit and a 10x20 covered barbeque deck with electrical for those seasonal outdoor days and nights - your own perfect oasis. Storage shed. Professionally installed underground fence. Square footages approximate. This property is set up perfectly to enjoy all that life has to offer with your growing family. Don't let this one pass you by, schedule your private showing today!

    Zillow last checked:

    Listing updated:

    Listed by:

    Kara Bartels 319-939-1611,

    RE/MAX Alliance

    Bought with:

    Sara Wegmann, S60362000

    Oakridge Real Estate

    Source: Northeast Iowa Regional BOR as distributed by MLS GRID,MLS#: 20250965MLS Logo

    Facts & features

    Interior

    Bedrooms & bathrooms
    • Bedrooms: 4
    • Bathrooms: 2
    • Full bathrooms: 1
    • 3/4 bathrooms: 1
    • 1/2 bathrooms: 1
    Primary bedroom
    • Level: Main
    Other
    • Level: Upper
    Other
    • Level: Main
    Other
    • Level: Lower
    Dining room
    • Level: Main
    Kitchen
    • Level: Main
    Living room
    • Level: Main
    Heating
    • Forced Air
    Cooling
    • Central Air
    Features
    • Basement: Finished
    • Has fireplace: Yes
    • Fireplace features: One
    Interior area
    • Total interior livable area: 3,039 sqft
    • Finished area below ground: 1,450

    Property

    Parking
    • Total spaces: 2
    • Parking features: 2 Stall, Attached Garage, Heated Garage
    • Has attached garage: Yes
    • Carport spaces: 2
    Features
    • Has spa: Yes
    • Spa features: Hot Tub
    • Fencing: Invisible
    Lot
    • Size: 0.28 Acres
    • Dimensions: 100x120
    • Features: Landscaped
    Details
    • Parcel number: 1025252021
    • Zoning: R-1
    • Special conditions: Standard

    Construction

    Type & style
    • Home type: SingleFamily
    • Property subtype: Single Family Residence
    Materials
    • Vinyl Siding
    • Roof: Asphalt
    Condition
    • Year built: 2001

    Utilities & green energy

    • Sewer: Public Sewer
    • Water: Public

    Community & neighborhood

    Location
    • Region: Denver

    Other

    Other facts
    • Road surface type: Concrete

    Price history

    DateEventPrice
    5/12/2025Sold$400,000+0%$132/sqft
    Source: Northeast Iowa Regional BOR as distributed by MLS GRID #20250965 Report a problem
    3/16/2025Pending sale$399,900$132/sqft
    Source: Northeast Iowa Regional BOR as distributed by MLS GRID #20250965 Report a problem
    3/12/2025Listed for sale$399,900+60%$132/sqft
    Source: Northeast Iowa Regional BOR as distributed by MLS GRID #20250965 Report a problem
    2/28/2017Sold$249,900$82/sqft
    Source: Northeast Iowa Regional BOR as distributed by MLS GRID #20170058 Report a problem
    11/1/2016Price change$249,900-3.8%$82/sqft
    Source: Amy Wienands Real Estate #20164544 Report a problem
    9/27/2016Price change$259,900-3.7%$86/sqft
    Source: Amy Wienands Real Estate #20164544 Report a problem
    8/5/2016Price change$269,900-2.9%$89/sqft
    Source: Amy Wienands Real Estate #20164544 Report a problem
    6/23/2016Price change$278,000-1.8%$91/sqft
    Source: RE/MAX Alliance #20162312 Report a problem
    4/27/2016Listed for sale$283,000+988.5%$93/sqft
    Source: RE/MAX Alliance #20162312 Report a problem
    10/19/2001Sold$26,000$9/sqft
    Source: Agent Provided Report a problem

    Public tax history

    YearProperty taxesTax assessment
    2025$5,334 +13.9%$327,900 +0.8%
    2024$4,682 +1.1%$325,190 +12.1%
    2023$4,630 +7.8%$290,190 +12.4%
    2022$4,294 +8.7%$258,170
    2021$3,950 -0.5%$258,170 +5.5%
    2020$3,971 +0.4%$244,650
    2019$3,956 +0.1%$244,650 +0.5%
    2018$3,952 +6.3%$243,340 -3.2%
    2017$3,718 -0.6%$251,310
    2016$3,740 $251,310 +7%
    2015$3,740 +9.7%$234,870
    2014$3,410 +7%$234,870
    2013$3,187 +1.9%--
    2012$3,128 -1.8%--
    2011$3,186 -2.5%--
    2010$3,268 +5%--
    2009$3,112 -0.4%--
    2008$3,125 +4.7%--
    2007$2,984 +17.6%--
    2005$2,538 --

    Find assessor info on the county website

    Neighborhood: 50622

    Nearby schools

    GreatSchools rating
    Schools provided by the listing agent
    • Elementary: Denver
    • Middle: Denver
    • High: Denver

    Source: Northeast Iowa Regional BOR as distributed by MLS GRID. This data may not be complete. We recommend contacting the local school district to confirm school assignments for this home.

    Get pre-qualified for a loan
    At Zillow Home Loans, we can pre-qualify you in as little as 5 minutes with no impact to your credit score.

    An equal housing lender. NMLS #10287.