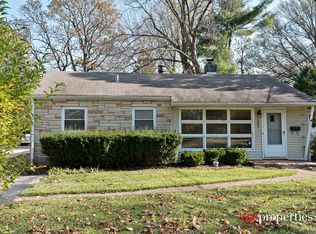
Irresistible, easy to maintain home on a CORNER lot a block away from larger, much more expensive houses in beautiful Highland Park. Great shopping within biking distance. Move in ready! Fireplace, laundry, and mud room. The owner upgraded the home significantly since moving in. The landscaping alone represents a $50,000 investment and designed to bloom beautifully in spring through fall creating a peaceful sanctuary to enjoy. It even has an underground sprinkler system making maintaining a gorgeous outdoor space nearly effort free. The yard is fenced in....perfect if you have pets. The garage was converted into a writing studio by the owner but could easily be an additional guest room with only a slight modification or an office with it's own private entrance. Space for 2 cars to park on the concrete pad. Rooms are generous sizes as was typical of homes built during this time in the 1950s. 2 of the bedrooms have a wonderful corner window configuration. Beautiful rich, dark hardwood floors, recessed lighting, upgraded kitchen and bathrooms. Convenient to shopping, great schools and entertainment. This home is perfect for a work from home person who wants to escape from the rigors of the city, a first time buyer, a family with a child or couple. The neighborhood is well established and settled. Come see for yourself the delights of this lovely place. Have your city friends out for a barbecue and a night at Ravinia.
Closed
$460,000
1121 Princeton Ave, Highland Park, IL 60035
3beds
1,540sqft
Single Family Residence
Built in 1953
7,500 Square Feet Lot
$540,300 Zestimate®
$299/sqft
$3,635 Estimated rent
Home value
$540,300
$513,000 - $573,000
$3,635/mo
Zestimate® history
Owner options
List your home for rent
$3,635/mo
Rent Zestimate®
Find your next renter with Zillow Rental Manager. Plus, with online applications, you can quickly screen prospective tenants – for free.
$3,635/mo
Rent Zestimate®
Refinance and save
$3,522/mo
Est. payment
Refinancing to a lower rate could help reduce your monthly payments and save thousands over the life of the loan.
$3,522/mo
Est. payment
Explore your selling options
Work with a Zillow partner agent
Leverage their expertise and Zillow's premium Showcase listings to get your home seen by more buyers.
Get startedList with your own agent
Get your home in front of millions of buyers by listing it on Zillow.
Learn how to do itSell it yourself
Take full control of how buyers see your home on Zillow by listing For Sale by Owner (FSBO).
List your homeWhat's special
Mud roomUpgraded kitchenGreat shoppingExpensive housesGorgeous outdoor spaceBeautiful highland parkRecessed lighting
Zillow last checked:
Listing updated:
Listed by:
William Trammell 312-475-1717,
RE/MAX Premier
Bought with:
David Schwartz
Baird & Warner
David Schwartz
Baird & Warner
Source: MRED as distributed by MLS GRID,MLS#: 11949718
Facts & features
Interior
Bedrooms & bathrooms
- Bedrooms: 3
- Bathrooms: 2
- Full bathrooms: 2
Rooms
- Room types: Mud Room
Primary bedroom
- Features: Flooring (Hardwood), Bathroom (Full)
- Level: Main
- Area: 154 Square Feet
- Dimensions: 14X11
Bedroom 2
- Features: Flooring (Hardwood)
- Level: Main
- Area: 132 Square Feet
- Dimensions: 12X11
Bedroom 3
- Features: Flooring (Hardwood)
- Level: Main
- Area: 150 Square Feet
- Dimensions: 15X10
Dining room
- Level: Main
- Dimensions: COMBO
Kitchen
- Features: Kitchen (Eating Area-Table Space), Flooring (Hardwood)
- Level: Main
- Area: 165 Square Feet
- Dimensions: 15X11
Living room
- Features: Flooring (Hardwood)
- Level: Main
- Area: 300 Square Feet
- Dimensions: 20X15
Mud room
- Level: Main
- Area: 77 Square Feet
- Dimensions: 7X11
Heating
- Natural Gas, Forced Air
Cooling
- Central Air
Appliances
- Included: Range, Microwave, Dishwasher, Refrigerator, Disposal, Stainless Steel Appliance(s)
- Laundry: In Unit
Features
- Flooring: Hardwood
- Basement: None
- Number of fireplaces: 1
- Fireplace features: Wood Burning, Living Room
Interior area
- Total structure area: 0
- Total interior livable area: 1,540 sqft
Property
Parking
- Total spaces: 2
- Parking features: Concrete, On Site, Owned
Accessibility
- Accessibility features: No Disability Access
Features
- Stories: 1
- Patio & porch: Patio
Lot
- Size: 7,500 Square Feet
- Dimensions: 50X150
Details
- Parcel number: 16224080280000
- Special conditions: None
Construction
Type & style
- Home type: SingleFamily
- Architectural style: Ranch
- Property subtype: Single Family Residence
Materials
- Vinyl Siding, Brick, Stone
- Foundation: Concrete Perimeter
- Roof: Asphalt
Condition
- New construction: No
- Year built: 1953
- Major remodel year: 2015
Utilities & green energy
- Electric: 100 Amp Service
- Sewer: Public Sewer, Storm Sewer
- Water: Lake Michigan
Community & HOA
Community
- Features: Curbs, Sidewalks, Street Paved
- Subdivision: Sunset Park
HOA
- Services included: None
Location
- Region: Highland Park
Financial & listing details
- Price per square foot: $299/sqft
- Tax assessed value: $380,525
- Annual tax amount: $8,111
- Date on market: 1/11/2024
- Listing terms: Conventional
- Ownership: Fee Simple
Price history
| Date | Event | Price |
|---|---|---|
| 4/3/2024 | Sold | $460,000$299/sqft |
Source:  MRED as distributed by MLS GRID #11949718 Report a problem MRED as distributed by MLS GRID #11949718 Report a problem | ||
| 1/26/2024 | Pending sale | $460,000$299/sqft |
Source: MRED as distributed by MLS GRID #11949718 Report a problem | ||
| 12/28/2023 | Listed for sale | $460,000+31.1%$299/sqft |
Source: MRED as distributed by MLS GRID #11949718 Report a problem | ||
| 5/10/2016 | Sold | $351,000-2.2%$228/sqft |
Source: MRED as distributed by MLS GRID #09037342 Report a problem | ||
| 4/14/2016 | Pending sale | $359,000$233/sqft |
Source: Baird & Warner #09037342 Report a problem | ||
| 4/6/2016 | Price change | $359,000-2.7%$233/sqft |
Source: Baird & Warner #09037342 Report a problem | ||
| 3/17/2016 | Listed for sale | $369,000$240/sqft |
Source: Baird & Warner #09037342 Report a problem | ||
| 3/16/2016 | Pending sale | $369,000$240/sqft |
Source: Baird & Warner #09037342 Report a problem | ||
| 12/4/2015 | Price change | $369,000-7.5%$240/sqft |
Source: Baird & Warner #09037342 Report a problem | ||
| 10/29/2015 | Price change | $399,000-4.3%$259/sqft |
Source: Baird & Warner #09037342 Report a problem | ||
| 9/13/2015 | Listed for sale | $417,000+108.5%$271/sqft |
Source: Baird & Warner #09037342 Report a problem | ||
| 1/5/2015 | Sold | $200,000+8.1%$130/sqft |
Source: Public Record Report a problem | ||
| 5/19/2009 | Sold | $185,000-38.5%$120/sqft |
Source: Public Record Report a problem | ||
| 11/26/2003 | Sold | $301,000+89.3%$195/sqft |
Source: Public Record Report a problem | ||
| 7/7/1995 | Sold | $159,000$103/sqft |
Source: Public Record Report a problem | ||
Public tax history
| Year | Property taxes | Tax assessment |
|---|---|---|
| 2024 | $9,334 +8.1% | $134,527 +6.1% |
| 2023 | $8,634 +6.3% | $126,829 +10.9% |
| 2022 | $8,121 +9% | $114,322 -3.2% |
| 2021 | $7,453 +3.3% | $118,102 +3.5% |
| 2020 | $7,212 +3.9% | $114,163 +0.5% |
| 2019 | $6,940 +16.7% | $113,629 +25.9% |
| 2018 | $5,946 | $90,219 +0.6% |
| 2017 | $5,946 +0.5% | $89,699 +5% |
| 2016 | $5,917 -22.2% | $85,395 +15.4% |
| 2015 | $7,607 +8.8% | $74,003 -19% |
| 2014 | $6,995 +2.7% | $91,396 -0.6% |
| 2012 | $6,814 +2.2% | $91,929 -3.5% |
| 2011 | $6,668 +2.7% | $95,214 -9% |
| 2010 | $6,490 +2.5% | $104,617 -5.6% |
| 2009 | $6,332 +2.6% | $110,870 -1% |
| 2008 | $6,171 +5% | $111,990 +4.7% |
| 2006 | $5,879 +5.7% | $106,912 |
| 2005 | $5,559 +2.8% | -- |
| 2004 | $5,405 +4.9% | -- |
| 2003 | $5,155 -6.5% | -- |
| 2002 | $5,511 +4.2% | -- |
| 2001 | $5,288 +21.9% | $81,162 +27.9% |
| 2000 | $4,340 | $63,449 |
Find assessor info on the county website
Neighborhood: 60035
Nearby homes
- $512,5003 bd1 ba1.5k sqft1117 Princeton Ave, Highland Park, IL 60035Off Market

- $561,2002 bd2 ba2.4k sqft1111 Princeton Ave, Highland Park, IL 60035Off Market

- $364,0002 bd1 ba925 sqft1689 Beverly Pl, Highland Park, IL 60035Off Market
- $522,100-- bd2 ba1.3k sqft1105 Princeton Ave, Highland Park, IL 60035Off Market
- $962,5003 bd2 ba2.5k sqft1695 Beverly Pl, Highland Park, IL 60035Off Market
- $356,0002 bd1 ba850 sqft1666 Beverly Pl, Highland Park, IL 60035Off Market
- $361,700-- bd1 ba1.2k sqft1137 Taylor Ave, Highland Park, IL 60035Off Market
- $490,0002 bd1 ba1k sqft1099 Princeton Ave, Highland Park, IL 60035Sold
Nearby schools
GreatSchools rating
- 8/10Indian Trail Elementary SchoolGrades: K-5Distance: 0.9 mi
- 9/10Edgewood Middle SchoolGrades: 6-8Distance: 1.4 mi
- 9/10Highland Park High SchoolGrades: 9-12Distance: 0.9 mi
Schools provided by the listing agent
- Elementary: Indian Trail Elementary School
- Middle: Elm Place School
- High: Highland Park High School
- District: 112
Source: MRED as distributed by MLS GRID. This data may not be complete. We recommend contacting the local school district to confirm school assignments for this home.
Get a cash offer in 3 minutes
Find out how much your home could sell for in as little as 3 minutes with a no-obligation cash offer.
Estimated market value
$540,300
Get a cash offer in 3 minutes
Find out how much your home could sell for in as little as 3 minutes with a no-obligation cash offer.
Estimated market value
$540,300
- Illinois
- Lake County
- Highland Park
- 60035
- 1121 Princeton Ave
Nearby cities
Nearby zip codes
Other Highland Park Topics
