Skip main navigation
Closed
  • $1,100,000

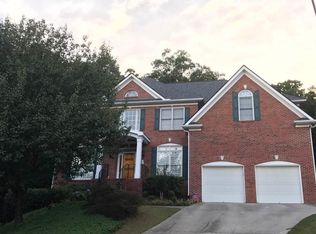
    1121 Promontory Dr, Marietta, GA 30062

    6beds
    5,242sqft
    Single Family Residence, Residential
    Built in 2000
    0.26 Acres Lot
    $1,099,900 Zestimate®
    $210/sqft
    $4,827 Estimated rent

    Home value

    $1,099,900

    $1.03M - $1.18M

    $4,827/mo

    Zestimate® history
    Loading
    Loading...

    Owner options

    List your home for rent

    $4,827/mo

    Rent Zestimate®

    Find your next renter with Zillow Rental Manager. Plus, with online applications, you can quickly screen prospective tenants – for free.

    Learn more

    $4,827/mo

    Rent Zestimate®

    Refinance and save

    $7,617/mo

    Est. payment

    Refinancing to a lower rate could help reduce your monthly payments and save thousands over the life of the loan.

    See today's rates

    $7,617/mo

    Est. payment

    Explore your selling options

    Work with a Zillow partner agent

    Leverage their expertise and Zillow's premium Showcase listings to get your home seen by more buyers.

    Get started

    List with your own agent

    Get your home in front of millions of buyers by listing it on Zillow.

    Learn how to do it

    Sell it yourself

    Take full control of how buyers see your home on Zillow by listing For Sale by Owner (FSBO).

    List your home

    What's special

    Custom outdoor fireplacePrivate officePrivate flat fenced backyardSpacious deckRich hardwoods throughoutOpen-concept layoutNew appliances
    Exquisite Retreat in Walton Reserve combining Luxury, Style and Serenity! Welcome to Promontory Drive, a masterfully upgraded 6BR/5BA residence offering over 5,200 sq. ft. of refined living space in the heart of East Cobb. Situated in a premier swim/tennis community and zoned for award-winning schools (East Side, Dodgen, and Walton), this home perfectly blends high-end design with modern comfort. THE MAIN LEVEL: A soaring two-story foyer leads to an open-concept layout featuring rich hardwoods throughout. A dramatic two-story great room bathed in natural light overlooks the chef’s kitchen—boasting new appliances and custom cabinetry with a large, walk-in pantry. This level also hosts a formal dining room, a private office, a convenient guest suite and a full bath. THE UPPER LEVEL: Escape to an expansive master suite, featuring a private sitting area, upgraded custom closets and a freshly remodeled, spa-inspired large master bath with separate shower and a free-standing tub. Three additional bedrooms each with custom closets and a large laundry room with a utility sink complete the upper level. TERRACE LEVEL: The fully finished walk-out basement is a true showstopper. Enjoy movie nights in the updated home theater with surround speakers and platform riser for easy viewing. This level features a large guest bedroom, a full bath and an oversized living area—perfect for an in-law or teen suite ideal for multi-generational living. A bonus room / exercise room completes the truly enriching experience. OUTDOOR LIVING: Step out to the spacious deck or the lower covered patio with underdeck system. The private, flat, fenced backyard features a custom outdoor fireplace, creating the perfect setting for year- round gatherings and quiet evenings under the stars.

    Zillow last checked:

    Listing updated:

    Listing Provided by:

    Bipin Patel,

    Homebuyer Rebate Realty 943-259-3980

    Bought with:

    Forkana Noor, 446247

    Keller Williams Realty Atl North

    Source: FMLS GA,MLS#: 7777785MLS Logo

    Facts & features

    Interior

    Bedrooms & bathrooms
    • Bedrooms: 6
    • Bathrooms: 5
    • Full bathrooms: 5
    • Main level bathrooms: 1
    • Main level bedrooms: 1
    Primary bedroom
    • Features: Oversized Master, Sitting Room
    • Level: Oversized Master, Sitting Room
    Bedroom
    • Features: Oversized Master, Sitting Room
    Primary bathroom
    • Features: Double Vanity, Separate Tub/Shower, Soaking Tub
    Dining room
    • Features: Separate Dining Room
    Kitchen
    • Features: Cabinets White, Eat-in Kitchen, Kitchen Island, Pantry, Pantry Walk-In, View to Family Room
    Heating
    • Central
    Cooling
    • Central Air, Ceiling Fan(s)
    Appliances
    • Included: Disposal, Dishwasher, Double Oven, Dryer, Electric Range, Gas Cooktop, Microwave, Refrigerator, Washer
    • Laundry: Laundry Room, Upper Level
    Features
    • Entrance Foyer 2 Story, High Speed Internet, His and Hers Closets, Tray Ceiling(s), Walk-In Closet(s)
    • Flooring: Hardwood, Ceramic Tile
    • Windows: None
    • Basement: Daylight,Exterior Entry,Finished,Finished Bath,Full,Interior Entry
    • Number of fireplaces: 1
    • Fireplace features: Family Room
    • Common walls with other units/homes: No Common Walls
    Interior area
    • Total structure area: 5,242
    • Total interior livable area: 5,242 sqft
    • Finished area above ground: 3,745
    • Finished area below ground: 1,497

    Property

    Parking
    • Total spaces: 4
    • Parking features: Attached, Garage, Driveway, Garage Door Opener, Garage Faces Front
    • Attached garage spaces: 2
    • Has uncovered spaces: Yes
    Accessibility
    • Accessibility features: None
    Features
    • Levels: Two
    • Stories: 2
    • Patio & porch: Deck, Patio
    • Exterior features: Private Yard
    • Pool features: None
    • Spa features: None
    • Fencing: Back Yard,Fenced,Privacy
    • Has view: Yes
    • View description: Neighborhood
    • Waterfront features: None
    • Body of water: None
    Lot
    • Size: 0.26 Acres
    • Features: Back Yard, Cul-De-Sac, Landscaped, Private
    Details
    • Additional structures: None
    • Parcel number: 16091600230
    • Other equipment: Home Theater, Satellite Dish
    • Horse amenities: None

    Construction

    Type & style
    • Home type: SingleFamily
    • Architectural style: Traditional
    • Property subtype: Single Family Residence, Residential
    Materials
    • Brick, Cement Siding
    • Foundation: Concrete Perimeter
    • Roof: Composition
    Condition
    • Resale
    • New construction: No
    • Year built: 2000

    Utilities & green energy

    • Electric: 110 Volts
    • Sewer: Public Sewer
    • Water: Public
    • Utilities for property: Electricity Available, Natural Gas Available, Cable Available, Phone Available, Sewer Available, Water Available
    Green energy
    • Energy efficient items: None
    • Energy generation: None

    Community & neighborhood

    Security
    • Security features: Carbon Monoxide Detector(s), Smoke Detector(s), Security Service
    Community
    • Community features: Pool, Tennis Court(s)
    Location
    • Region: Marietta
    • Subdivision: Waltons Reserve

    HOA & financial

    HOA
    • Has HOA: Yes
    • HOA fee: $1,015 annually
    • Services included: Insurance, Swim, Tennis

    Other

    Other facts
    • Listing terms: Cash,Conventional,FHA,VA Loan
    • Road surface type: Paved

    Price history

    DateEventPrice
    6/29/2026Sold$1,100,000+0%$210/sqft
    Source: FMLS GA #7777785 Report a problem
    6/8/2026Pending sale$1,099,900$210/sqft
    Source: FMLS GA #7777785 Report a problem
    5/28/2026Listed for sale$1,099,900+78.8%$210/sqft
    Source: FMLS GA #7777785 Report a problem
    7/3/2017Sold$615,000$117/sqft
    Source: FMLS GA #5854716 Report a problem
    5/28/2017Pending sale$615,000$117/sqft
    Source: REALEX #5854716 Report a problem
    5/26/2017Listed for sale$615,000+26.8%$117/sqft
    Source: REALEX #5854716 Report a problem
    9/8/2011Sold$485,000-5.3%$93/sqft
    Source: Public Record Report a problem
    7/9/2011Listed for sale$512,000+42.2%$98/sqft
    Source: RE/MAX Around Atlanta #4246222 Report a problem
    9/13/2000Sold$360,000$69/sqft
    Source: Public Record Report a problem

    Public tax history

    YearProperty taxesTax assessment
    2024$9,007 +4.2%$338,100 -2.4%
    2023$8,647 +13.2%$346,528 +27.2%
    2022$7,636 +0%$272,484
    2021$7,636 +6.7%$272,484 +8.8%
    2020$7,156 $250,520
    2019$7,156 +6.7%$250,520 +8.9%
    2018$6,705 $229,948
    2017$6,705 +11.3%$229,948
    2016$6,023 +12.7%$229,948 +18.8%
    2015$5,345 +5.1%$193,528 +7.5%
    2014$5,088 -0.8%$180,072
    2013$5,130 -5.7%$180,072
    2012$5,440 +11.6%$180,072
    2011$4,876 +4.9%$180,072
    2010$4,649 -8.8%$180,072 -10.2%
    2009$5,099 +33.2%$200,632 +36.9%
    2006$3,829 -0.4%$146,528
    2005$3,846 $146,528
    2004$3,846 -8.3%$146,528 +4.4%
    2003$4,193 $140,368
    2002$4,193 -0.5%$140,368
    2001$4,214 $140,368

    Find assessor info on the county website

    Neighborhood: 30062

    Nearby schools

    GreatSchools rating
    Schools provided by the listing agent
    • Elementary: East Side
    • Middle: Dodgen
    • High: Walton

    Source: FMLS GA. This data may not be complete. We recommend contacting the local school district to confirm school assignments for this home.

    Get a cash offer in 3 minutes
    Find out how much your home could sell for in as little as 3 minutes with a no-obligation cash offer.
    Estimated market value
    $1,099,900
    Get a cash offer in 3 minutes
    Find out how much your home could sell for in as little as 3 minutes with a no-obligation cash offer.
    Estimated market value
    $1,099,900