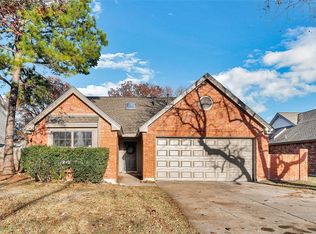
Welcome to this inviting ONE-STORY home in the heart of Flower Mound, nestled within one of the area’s top school districts. Offering 3 bedrooms and 2 bathrooms, this home features a light-filled floor plan with tall ceilings, two living areas, and two dining spaces, providing the flexibility to create a lifestyle that suits you best. Freshly painted, this unique floor plan is modern and clean. The beautifully updated kitchen is a showstopper, featuring brand-new tile floors, black stone countertops, custom cabinetry, and modern appliances, including a sleek induction cooktop—perfect for weeknight dinners or weekend gatherings. Step outside to a spacious backyard, ready for play, gardening, or simply relaxing under the Texas sky. With its warm updates, generous living spaces, and unbeatable location, this home is truly move-in ready and waiting for you.
Sold
Street View
Price Unknown
1121 Prospect Dr, Flower Mound, TX 75028
3beds
1,795sqft
Single Family Residence
Built in 1993
7,187 Square Feet Lot
$402,200 Zestimate®
$--/sqft
$2,443 Estimated rent
Home value
$402,200
$378,000 - $430,000
$2,443/mo
Zestimate® history
Owner options
List your home for rent
$2,443/mo
Rent Zestimate®
Find your next renter with Zillow Rental Manager. Plus, with online applications, you can quickly screen prospective tenants – for free.
$2,443/mo
Rent Zestimate®
Refinance and save
Refinancing to a lower rate could help reduce your monthly payments and save thousands over the life of the loan.
Explore your selling options
Work with a Zillow partner agent
Leverage their expertise and Zillow's premium Showcase listings to get your home seen by more buyers.
Get startedList with your own agent
Get your home in front of millions of buyers by listing it on Zillow.
Learn how to do itSell it yourself
Take full control of how buyers see your home on Zillow by listing For Sale by Owner (FSBO).
List your homeWhat's special
Modern appliancesSpacious backyardInviting one-story homeLight-filled floor planBrand-new tile floorsTwo dining spacesBlack stone countertops
Zillow last checked:
Listing updated:
Listed by:
Tracey Weaver 0595470 972-774-9888,
Better Homes & Gardens, Winans 972-774-9888
Bought with:
Brittany Ribble, 0801478
Keller Williams Realty DPR
Source: NTREIS,MLS#: 21063355
Facts & features
Interior
Bedrooms & bathrooms
- Bedrooms: 3
- Bathrooms: 2
- Full bathrooms: 2
Primary bedroom
- Features: Ceiling Fan(s), Dual Sinks, En Suite Bathroom, Garden Tub/Roman Tub, Separate Shower, Walk-In Closet(s)
- Level: First
- Dimensions: 16 x 14
Bedroom
- Features: Ceiling Fan(s), Walk-In Closet(s)
- Level: First
- Dimensions: 12 x 11
Bedroom
- Features: Ceiling Fan(s), Walk-In Closet(s)
- Level: First
- Dimensions: 11 x 10
Breakfast room nook
- Level: First
- Dimensions: 13 x 10
Family room
- Features: Fireplace
- Level: First
- Dimensions: 14 x 13
Kitchen
- Features: Built-in Features, Pantry, Stone Counters
- Level: First
- Dimensions: 13 x 12
Living room
- Level: First
- Dimensions: 22 x 19
Heating
- Central, Fireplace(s)
Cooling
- Central Air
Appliances
- Included: Some Gas Appliances, Dishwasher, Electric Range, Disposal, Plumbed For Gas
- Laundry: Electric Dryer Hookup, Gas Dryer Hookup, Laundry in Utility Room, Stacked
Features
- Decorative/Designer Lighting Fixtures, Granite Counters, High Speed Internet, Pantry, Walk-In Closet(s)
- Flooring: Laminate, Tile
- Windows: Window Coverings
- Has basement: No
- Number of fireplaces: 1
- Fireplace features: Gas
Interior area
- Total interior livable area: 1,795 sqft
Property
Parking
- Total spaces: 2
- Parking features: Driveway
- Attached garage spaces: 2
Features
- Levels: One
- Stories: 1
- Pool features: None
- Fencing: Wood
Lot
- Size: 7,187 Square Feet
Details
- Parcel number: R109992
Construction
Type & style
- Home type: SingleFamily
- Architectural style: Ranch,Detached
- Property subtype: Single Family Residence
Materials
- Brick
- Foundation: Slab
- Roof: Composition
Condition
- Year built: 1993
Utilities & green energy
- Sewer: Public Sewer
- Water: Public
- Utilities for property: Natural Gas Available, Sewer Available, Separate Meters, Underground Utilities, Water Available
Community & HOA
Community
- Features: Curbs, Sidewalks
- Subdivision: Prairie Creek Add Ph 2
HOA
- Has HOA: No
Location
- Region: Flower Mound
Financial & listing details
- Tax assessed value: $399,093
- Annual tax amount: $6,719
- Date on market: 9/19/2025
- Cumulative days on market: 4 days
- Listing terms: Cash,Conventional,FHA
Price history
| Date | Event | Price |
|---|---|---|
| 10/15/2025 | Sold | -- |
Source: NTREIS #21063355 Report a problem | ||
| 9/28/2025 | Pending sale | $399,500$223/sqft |
Source: NTREIS #21063355 Report a problem | ||
| 9/22/2025 | Contingent | $399,500$223/sqft |
Source: NTREIS #21063355 Report a problem | ||
| 9/19/2025 | Listed for sale | $399,500-2.6%$223/sqft |
Source: NTREIS #21063355 Report a problem | ||
| 7/18/2023 | Sold | -- |
Source: NTREIS #20357797 Report a problem | ||
| 6/27/2023 | Contingent | $410,000$228/sqft |
Source: NTREIS #20357797 Report a problem | ||
| 6/16/2023 | Listed for sale | $410,000+75.6%$228/sqft |
Source: NTREIS #20357797 Report a problem | ||
| 7/1/2016 | Sold | -- |
Source: Agent Provided Report a problem | ||
| 5/31/2016 | Pending sale | $233,500$130/sqft |
Source: Keller Williams - Dallas Metro North #13386776 Report a problem | ||
| 5/27/2016 | Listed for sale | $233,500+55.7%$130/sqft |
Source: Keller Williams Realty-FM #13386776 Report a problem | ||
| 2/22/2013 | Sold | -- |
Source: Agent Provided Report a problem | ||
| 9/15/2012 | Listing removed | $149,990$84/sqft |
Source: Ebby Halliday Realtors #11816884 Report a problem | ||
| 8/4/2012 | Listed for sale | $149,990$84/sqft |
Source: Ebby Halliday Realtors #11816884 Report a problem | ||
Public tax history
| Year | Property taxes | Tax assessment |
|---|---|---|
| 2025 | $4,865 -9.9% | $399,093 +0.6% |
| 2024 | $5,399 +15.9% | $396,864 +13.1% |
| 2023 | $4,657 -11.9% | $350,900 +10% |
| 2022 | $5,284 +0.7% | $319,000 +6.3% |
| 2021 | $5,248 -1.8% | $300,035 +5.3% |
| 2020 | $5,346 -0.6% | $285,000 -0.8% |
| 2019 | $5,377 +5.8% | $287,264 +9.5% |
| 2018 | $5,083 +27.2% | $262,298 +10% |
| 2017 | $3,997 | $238,453 +15.5% |
| 2016 | $3,997 +11.2% | $206,505 +10% |
| 2015 | $3,594 | $187,732 +7.7% |
| 2014 | $3,594 | $174,385 +6.4% |
| 2013 | $3,594 | $163,855 +5.5% |
| 2012 | -- | $155,310 +5.7% |
| 2011 | -- | $147,000 -1.7% |
| 2010 | -- | $149,500 +2% |
| 2009 | -- | $146,600 -0.9% |
| 2007 | $3,190 +1.9% | $147,999 +7.4% |
| 2006 | $3,131 -2.3% | $137,741 -1.8% |
| 2005 | $3,206 | $140,275 -3.7% |
| 2004 | -- | $145,662 -0.1% |
| 2003 | -- | $145,874 +5.8% |
| 2002 | -- | $137,904 +5.4% |
| 2001 | -- | $130,889 |
Find assessor info on the county website
Neighborhood: Prairie Creek
Nearby homes
- $397,4003 bd2 ba2.1k sqft1117 Prospect Dr, Flower Mound, TX 75028Off Market
- $371,6003 bd2 ba1.8k sqft1125 Prospect Dr, Flower Mound, TX 75028Off Market

- $506,9005 bd3 ba2.5k sqft1113 Prospect Dr, Flower Mound, TX 75028Off Market

- $347,8003 bd2 ba1.4k sqft1144 Prospect Dr, Flower Mound, TX 75028Off Market
- $396,7004 bd2 ba2.2k sqft1129 Prospect Dr, Flower Mound, TX 75028Off Market
- $353,8003 bd2 ba1.5k sqft1146 Prospect Dr, Flower Mound, TX 75028Off Market
- $360,2004 bd2 ba1.6k sqft1142 Prospect Dr, Flower Mound, TX 75028Off Market
- $420,4003 bd2 ba2k sqft1148 Prospect Dr, Flower Mound, TX 75028Off Market
Nearby schools
GreatSchools rating
- 6/10Timber Creek Elementary SchoolGrades: PK-5Distance: 0.9 mi
- 8/10Lamar Middle SchoolGrades: 6-8Distance: 0.5 mi
- 7/10Marcus High SchoolGrades: 9-12Distance: 1.2 mi
Schools provided by the listing agent
- Elementary: Timber Creek
- Middle: Lamar
- High: Marcus
- District: Lewisville ISD
Source: NTREIS. This data may not be complete. We recommend contacting the local school district to confirm school assignments for this home.
Get a cash offer in 3 minutes
Find out how much your home could sell for in as little as 3 minutes with a no-obligation cash offer.
Estimated market value
$402,200
Get a cash offer in 3 minutes
Find out how much your home could sell for in as little as 3 minutes with a no-obligation cash offer.
Estimated market value
$402,200
- Texas
- Denton County
- Flower Mound
- 75028
- Prairie Creek
- 1121 Prospect Dr
