Skip main navigation
Sold for $885,000
  • $885,000

    1121 Ramser Drive, Athens, GA 30677

    6beds
    5,082sqft
    Single Family Residence
    Built in 1988
    0.75 Acres Lot
    $887,400 Zestimate®
    $174/sqft
    $4,014 Estimated rent

    Home value

    $887,400

    $772,000 - $1.01M

    $4,014/mo

    Zestimate® history
    Loading
    Loading...

    Owner options

    List your home for rent

    $4,014/mo

    Rent Zestimate®

    Find your next renter with Zillow Rental Manager. Plus, with online applications, you can quickly screen prospective tenants – for free.

    Learn more

    $4,014/mo

    Rent Zestimate®

    Refinance and save

    $6,681/mo

    Est. payment

    Refinancing to a lower rate could help reduce your monthly payments and save thousands over the life of the loan.

    See today's rates

    $6,681/mo

    Est. payment

    Explore your selling options

    Work with a Zillow partner agent

    Leverage their expertise and Zillow's premium Showcase listings to get your home seen by more buyers.

    Get started

    List with your own agent

    Get your home in front of millions of buyers by listing it on Zillow.

    Learn how to do it

    Sell it yourself

    Take full control of how buyers see your home on Zillow by listing For Sale by Owner (FSBO).

    List your home

    What's special

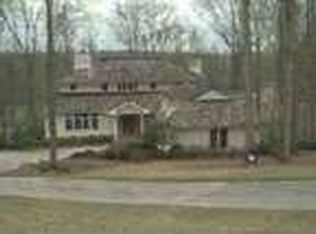
    Welcome to this stunning 4-sided brick home located in the highly sought-after Jennings Mill community, just minutes from the vibrant heart of Athens, Georgia. Situated in the award-winning Oconee County School District, this home offers a rare combination of luxury, comfort, and convenience. Nestled within a golf, swim, and tennis neighborhood, it provides the ideal setting for both relaxation and recreation. Boasting 6 spacious bedrooms and 4 full baths, this home is designed with family living and entertaining in mind. The main level features a formal living room and dining room, perfect for hosting guests or enjoying family meals. The expansive eat-in kitchen is a true chef’s delight, complete with ample counter space and plenty of room for casual dining and gatherings. Open to the cozy family room, the kitchen creates an inviting space for everyone to enjoy. The finished basement adds even more living space, including a bedroom and full bath, a large recreation room, and an abundance of storage options. Whether you’re looking for a home office, a playroom, or a private retreat, the possibilities are endless! With beautiful details throughout, a huge lot, and easy access to all the amenities of Jennings Mill, this home is a rare find. Don't miss the opportunity to make this incredible property your forever home!

    Zillow last checked:

    Listing updated:

    Listed by:

    Braden Marett 706-474-0260,

    5Market Realty

    Bought with:

    Ceci Churchwell, 293800

    Deep Roots Property Management

    Source: Hive MLS,MLS#: CM1023517MLS LogoOriginating MLS: Athens Area Association of REALTORS

    Facts & features

    Interior

    Bedrooms & bathrooms
    • Bedrooms: 6
    • Bathrooms: 4
    • Full bathrooms: 4
    • Main level bathrooms: 1
    • Main level bedrooms: 1
    Bedroom 1
    • Level: Lower
    • Dimensions: 0 x 0
    Bedroom 1
    • Level: Main
    • Dimensions: 0 x 0
    Bedroom 1
    • Level: Upper
    • Dimensions: 0 x 0
    Bedroom 2
    • Level: Upper
    • Dimensions: 0 x 0
    Bedroom 3
    • Level: Upper
    • Dimensions: 0 x 0
    Bedroom 4
    • Level: Upper
    • Dimensions: 0 x 0
    Bathroom 1
    • Level: Main
    • Dimensions: 0 x 0
    Bathroom 1
    • Level: Upper
    • Dimensions: 0 x 0
    Bathroom 1
    • Level: Lower
    • Dimensions: 0 x 0
    Bathroom 2
    • Level: Upper
    • Dimensions: 0 x 0
    Heating
    • Central, Electric
    Cooling
    • Central Air, Electric
    Appliances
    • Included: Dishwasher, Disposal, Microwave, Oven, Range, Refrigerator
    Features
    • Wet Bar, Ceiling Fan(s), Cathedral Ceiling(s), Kitchen Island, Pantry
    • Flooring: Carpet, Tile, Wood
    • Basement: Bathroom,Full,Partially Finished
    • Number of fireplaces: 1
    Interior area
    • Total interior livable area: 5,082 sqft

    Property

    Parking
    • Total spaces: 2
    • Parking features: Attached, Garage Door Opener
    • Garage spaces: 2
    Features
    • Patio & porch: Deck
    • Exterior features: Deck
    Lot
    • Size: 0.75 Acres
    • Features: None
    Details
    • Parcel number: CO1I 029A

    Construction

    Type & style
    • Home type: SingleFamily
    • Architectural style: Traditional
    • Property subtype: Single Family Residence
    Materials
    • Brick
    Condition
    • Year built: 1988

    Utilities & green energy

    • Sewer: Septic Tank
    • Water: Public

    Community & HOA

    Community
    • Features: Street Lights, Sidewalks
    • Subdivision: Jennings Mill
    HOA
    • Has HOA: Yes
    • HOA fee: $1,420 annually
    Location
    • Region: Watkinsville

    Financial & listing details

    • Price per square foot: $174/sqft
    • Tax assessed value: $676,204
    • Annual tax amount: $4,837
    • Date on market: 2/12/2025
    • Cumulative days on market: 22 days
    • Listing agreement: Exclusive Right To Sell
    • Inclusions: Ceiling Fans

    Price history

    DateEventPrice
    3/20/2025Sold$885,000+0.6%$174/sqft
    Source: Hive MLS #CM1023517 Report a problem
    3/6/2025Pending sale$879,900$173/sqft
    Source: Hive MLS #1023517 Report a problem
    2/12/2025Listed for sale$879,900+69.2%$173/sqft
    Source: Hive MLS #1023517 Report a problem
    4/1/2021Sold$520,000-1%$102/sqft
    Source: Public Record Report a problem
    2/5/2021Price change$525,000-5.4%$103/sqft
    Source: 5Market Realty #978518 Report a problem
    1/19/2021Price change$555,000-1.8%$109/sqft
    Source: 5Market Realty #978518 Report a problem
    12/18/2020Price change$565,000-1.7%$111/sqft
    Source: 5Market Realty #978518 Report a problem
    11/22/2020Listed for sale$575,000$113/sqft
    Source: 5Market Realty #978518 Report a problem

    Public tax history

    YearProperty taxesTax assessment
    2025$4,777 -6.9%$270,482 +3.7%
    2024$5,132 -1.3%$260,875 +6.7%
    2023$5,200 +9%$244,389 +10.8%
    2022$4,769 +0.6%$220,635 +7.9%
    2021$4,741 +17.5%$204,484 +17.5%
    2020$4,034 +4.9%$173,990 +7.1%
    2019$3,847 +3.9%$162,432 +3.9%
    2018$3,702 +2.6%$156,288 +2.6%
    2017$3,609 $152,350
    Find assessor info on the county website

    Neighborhood: 30677

    Nearby schools

    GreatSchools rating
    Schools provided by the listing agent
    • Elementary: Malcom Bridge Elementary
    • Middle: Malcom Bridge Middle
    • High: North Oconee

    Source: Hive MLS. This data may not be complete. We recommend contacting the local school district to confirm school assignments for this home.

    Get pre-qualified for a loan
    At Zillow Home Loans, we can pre-qualify you in as little as 5 minutes with no impact to your credit score.

    An equal housing lender. NMLS #10287.

    Sell for more on Zillow
    Get a Zillow Showcase℠ listing at no additional cost and you could sell for .
    $887,400
    2% more
    +$17,748
    With Zillow Showcase(estimated)
    $905,148