Skip main navigation
Closed
  • $520,000

    1121 Red Oak Ln, Loganville, GA 30052

    5beds
    2,904sqft
    Single Family Residence, Residential
    Built in 2023
    0.94 Acres Lot
    $528,100 Zestimate®
    $179/sqft
    $2,895 Estimated rent

    Home value

    $528,100

    $438,000 - $639,000

    $2,895/mo

    Zestimate® history
    Loading
    Loading...

    Owner options

    List your home for rent

    $2,895/mo

    Rent Zestimate®

    Find your next renter with Zillow Rental Manager. Plus, with online applications, you can quickly screen prospective tenants – for free.

    Learn more

    $2,895/mo

    Rent Zestimate®

    Refinance and save

    $3,969/mo

    Est. payment

    Refinancing to a lower rate could help reduce your monthly payments and save thousands over the life of the loan.

    See today's rates

    $3,969/mo

    Est. payment

    Explore your selling options

    Work with a Zillow partner agent

    Leverage their expertise and Zillow's premium Showcase listings to get your home seen by more buyers.

    Get started

    List with your own agent

    Get your home in front of millions of buyers by listing it on Zillow.

    Learn how to do it

    Sell it yourself

    Take full control of how buyers see your home on Zillow by listing For Sale by Owner (FSBO).

    List your home

    What's special

    Modern finishesLarge islandOpen floor planStainless steel appliancesFresh plantsProfessional landscapingCustom curtains and rods
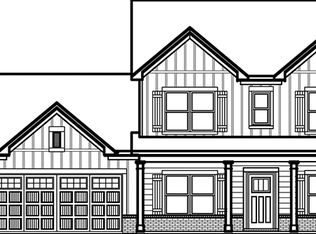
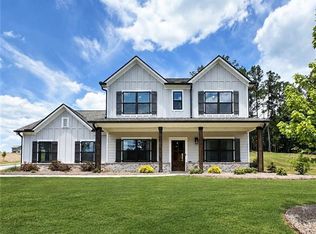
    Welcome to Red Oak Ridge, where this stunning 5-bedroom, 4-bathroom home is truly only one of a kind! Built just over one year ago, this 2,900 sq. ft. home features one of the largest floor plans in the neighborhood and sits on a premium .94-acre flat lot, offering an unbeatable combination of space and privacy. We can all agree new construction is wonderful, but there are so many costs after closing! The best thing about this practically brand-new home is that the sellers have already taken care of the details for you! Upon entry, you're welcomed into a spacious open floor plan featuring a formal dining option, a bright and airy living area, and an upgraded chef's kitchen with stainless steel appliances , a large island, and granite countertops- an entertainer's dream. A main level bedroom with an ensuite bath offers space for the perfect guest retreat or private home office. Upstairs, the primary suite truly is a peaceful sanctuary- spanning the entire east side of the home, showcasing tray ceiling, a massive walk-in closet, and a spa-like ensuite bath with elegant marble countertops. Additionally, upstairs you'll find three generously sized guest bedrooms including one with an ensuite bath and two sharing a full bathroom. The sellers have thoughtfully enhanced this home with numerous upgrades, ensuring it's truly move-in ready. Interior upgrades include new light fixtures throughout the home, custom curtains and rods on every window, fresh paint, upgraded switch plates for added convenience, and a refreshed laundry room with wood shelving and updated finishes. hey've upgraded the laundry room with wood shelving and modern finishes and enhanced every window with blinds and stylish window treatments, adding both beauty and functionality. The bathrooms have also been improved with medicine cabinets and hooks. The sellers were not only focused on aesthetics, but also practicality that can really be seen by the improvements added to the outdoor space- professional landscaping, rock work for erosion control, fresh plants, mulch, and removal of dead or dying trees to maximize the yard's beauty and functionality. Inside, the garage has been outfitted with overhead shelving, pegboard, hooks, and a convenient drop zone. Beyond the home itself, the Red Oak Ridge community offers an inviting atmosphere with fantastic amenities, including a sparkling pool and pickleball courts-perfect for enjoying an active lifestyle and connecting with neighbors. With its spacious layout, high-end upgrades, and prime location within a growing community, this home is a rare opportunity!

    Zillow last checked:

    Listing updated:

    Listed by:

    Hannah Bagnal,

    Keller Williams Realty Intown ATL 404-541-3500

    Bought with:

    Teresa Sinclair, 205351

    Keller Williams Realty Community Partners

    Source: FMLS GA,MLS#: 7516348MLS Logo

    Facts & features

    Interior

    Bedrooms & bathrooms
    • Bedrooms: 5
    • Bathrooms: 4
    • Full bathrooms: 4
    • Main level bathrooms: 1
    • Main level bedrooms: 1
    Rooms
    • Room types: Family Room, Laundry, Other
    Primary bedroom
    • Features: Oversized Master, Sitting Room, Other
    • Level: Oversized Master, Sitting Room, Other
    Bedroom
    • Features: Oversized Master, Sitting Room, Other
    Primary bathroom
    • Features: Double Vanity, Separate His/Hers, Separate Tub/Shower, Soaking Tub
    Dining room
    • Features: Open Concept, Seats 12+
    Kitchen
    • Features: Cabinets White, Eat-in Kitchen, Kitchen Island, Pantry, Stone Counters, View to Family Room
    Heating
    • Central, Natural Gas
    Cooling
    • Ceiling Fan(s), Central Air
    Appliances
    • Included: Dishwasher, Disposal, Gas Oven, Gas Range, Microwave
    • Laundry: Laundry Room, Upper Level
    Features
    • Double Vanity, High Ceilings 9 ft Main, High Speed Internet, Recessed Lighting, Tray Ceiling(s), Walk-In Closet(s)
    • Flooring: Carpet, Hardwood, Luxury Vinyl, Tile
    • Windows: Double Pane Windows, Window Treatments
    • Basement: None
    • Attic: Pull Down Stairs
    • Number of fireplaces: 1
    • Fireplace features: Factory Built, Family Room, Gas Starter
    • Common walls with other units/homes: No Common Walls
    Interior area
    • Total structure area: 2,904
    • Total interior livable area: 2,904 sqft
    • Finished area above ground: 2,904

    Property

    Parking
    • Total spaces: 2
    • Parking features: Garage, Garage Faces Front, Kitchen Level
    • Garage spaces: 2
    Accessibility
    • Accessibility features: None
    Features
    • Levels: Two
    • Stories: 2
    • Patio & porch: Covered, Front Porch, Patio
    • Exterior features: Other
    • Pool features: None
    • Spa features: None
    • Fencing: None
    • Has view: Yes
    • View description: Neighborhood, Trees/Woods
    • Waterfront features: None
    • Body of water: None
    Lot
    • Size: 0.94 Acres
    • Features: Back Yard, Cleared, Front Yard, Landscaped, Level, Wooded
    Details
    • Additional structures: None
    • Parcel number: N060M00000003000
    • Other equipment: None
    • Horse amenities: None

    Construction

    Type & style
    • Home type: SingleFamily
    • Architectural style: Traditional
    • Property subtype: Single Family Residence, Residential
    Materials
    • HardiPlank Type, Other
    • Foundation: Slab
    • Roof: Composition,Ridge Vents,Shingle
    Condition
    • Resale
    • New construction: No
    • Year built: 2023

    Utilities & green energy

    • Electric: 110 Volts, 220 Volts in Laundry
    • Sewer: Septic Tank
    • Water: Public
    • Utilities for property: Cable Available, Electricity Available, Natural Gas Available, Phone Available, Sewer Available, Underground Utilities, Water Available
    Green energy
    • Energy efficient items: None
    • Energy generation: None

    Community & HOA

    Community
    • Features: Homeowners Assoc, Pickleball, Playground, Pool, Sidewalks, Street Lights, Other
    • Security: Smoke Detector(s)
    • Subdivision: Red Oak Ridge
    HOA
    • Has HOA: Yes
    • HOA fee: $770 annually
    Location
    • Region: Loganville

    Financial & listing details

    • Price per square foot: $179/sqft
    • Tax assessed value: $485,800
    • Annual tax amount: $5,330
    • Date on market: 1/30/2025
    • Cumulative days on market: 80 days
    • Electric utility on property: Yes
    • Road surface type: Asphalt, Paved

    Price history

    DateEventPrice
    5/29/2025Sold$520,000-0.9%$179/sqft
    Source: FMLS GA #7516348 Report a problem
    4/28/2025Pending sale$524,900$181/sqft
    Source: GAMLS #10449860 Report a problem
    3/29/2025Price change$524,900-4.2%$181/sqft
    Source: FMLS GA #7516348 Report a problem
    2/25/2025Price change$548,000-0.2%$189/sqft
    Source: FMLS GA #7516348 Report a problem
    1/30/2025Listed for sale$549,000+19.6%$189/sqft
    Source: FMLS GA #7516348 Report a problem
    7/7/2023Sold$459,018-0.2%$158/sqft
    Source: Public Record Report a problem
    5/30/2023Pending sale$460,018$158/sqft
    Source: GAMLS #20109216 Report a problem
    5/20/2023Price change$460,018+0.2%$158/sqft
    Source: GAMLS #20109216 Report a problem
    4/26/2023Price change$459,118+0.8%$158/sqft
    Source: GAMLS #20109216 Report a problem
    3/13/2023Listed for sale$455,618$157/sqft
    Source: GAMLS #20109216 Report a problem

    Public tax history

    YearProperty taxesTax assessment
    2025$5,752 +7.9%$194,320 +3.8%
    2024$5,330 +575.9%$187,120 +619.7%
    2023$789 $26,000
    Find assessor info on the county website

    Neighborhood: 30052

    Nearby schools

    GreatSchools rating
    Schools provided by the listing agent
    • Elementary: Loganville
    • Middle: Loganville
    • High: Loganville

    Source: FMLS GA. This data may not be complete. We recommend contacting the local school district to confirm school assignments for this home.

    Get a cash offer in 3 minutes
    Find out how much your home could sell for in as little as 3 minutes with a no-obligation cash offer.
    Estimated market value
    $528,100
    Get a cash offer in 3 minutes
    Find out how much your home could sell for in as little as 3 minutes with a no-obligation cash offer.
    Estimated market value
    $528,100