Luxury Living on the Greenway – Space, Style & Serenity! Tucked away on a peaceful cul-de-sac and backing to scenic green space, this stunning home blends timeless elegance with modern upgrades. Freshly refinished hardwood floors and gleaming granite countertops set the tone on the main level, where natural light pours into every corner. The heart of the home is the open kitchen and hearth room—perfect for entertaining or cozy nights in. The main-level primary suite is your personal retreat, featuring a spa-inspired bath with double vanities, a garden tub, and a built-in heater for ultimate comfort. Upstairs, you'll find four spacious bedrooms and four full baths, offering plenty of room for family, guests, or a home office setup. The finished walk-out basement is an entertainer’s dream with a full rec room, wet bar, refrigerator, full bath, and a secure storm room for peace of mind. Outside, enjoy a fenced backyard, sprinkler system, and direct access to the greenway—ideal for play, pets, or quiet evenings under the trees. Immaculate, inviting, and move-in ready—this is more than a home, it’s a lifestyle.
Sold
Price Unknown
1121 Redwood Pl, Liberty, MO 64068
4beds
4,158sqft
Single Family Residence
Built in 2005
10,019 Square Feet Lot
$506,700 Zestimate®
$--/sqft
$4,250 Estimated rent
Home value
$506,700
$456,000 - $562,000
$4,250/mo
Zestimate® history
Owner options
List your home for rent
$4,250/mo
Rent Zestimate®
Find your next renter with Zillow Rental Manager. Plus, with online applications, you can quickly screen prospective tenants – for free.
$4,250/mo
Rent Zestimate®
Refinance and save
$350/mo
Est. payment
Refinancing to a lower rate could help reduce your monthly payments and save thousands over the life of the loan.
$350/mo
Est. payment
Explore your selling options
Work with a Zillow partner agent
Leverage their expertise and Zillow's premium Showcase listings to get your home seen by more buyers.
Get startedList with your own agent
Get your home in front of millions of buyers by listing it on Zillow.
Learn how to do itSell it yourself
Take full control of how buyers see your home on Zillow by listing For Sale by Owner (FSBO).
List your homeWhat's special
Zillow last checked:
Listing updated:
Listed by:
Kristi Soligo Fleshman 816-357-9111,
RE/MAX Revolution,
Amanda Vandevender 660-359-7230,
RE/MAX Revolution
Bought with:
Cindy Smith, 2001028247
United Real Estate Kansas City
Source: Heartland MLS as distributed by MLS GRID,MLS#: 2566383
Facts & features
Interior
Bedrooms & bathrooms
- Bedrooms: 4
- Bathrooms: 5
- Full bathrooms: 4
- 1/2 bathrooms: 1
Bedroom 2
- Features: Carpet, Ceiling Fan(s)
- Level: Second
- Dimensions: 11 x 12
Bedroom 3
- Features: Carpet, Ceiling Fan(s)
- Level: Second
- Dimensions: 18 x 20
Bedroom 4
- Features: Carpet, Ceiling Fan(s)
- Level: Second
- Dimensions: 12 x 10
Bathroom 2
- Features: Ceramic Tiles, Shower Over Tub
- Level: Second
- Dimensions: 10 x 11
Bathroom 3
- Features: Ceramic Tiles, Shower Over Tub
- Level: Second
- Dimensions: 7 x 4
Bathroom 4
- Features: Shower Over Tub, Vinyl
- Level: Lower
- Dimensions: 7 x 5
Other
- Features: Double Vanity, Separate Shower And Tub
- Level: Main
- Dimensions: 9 x 13
Other
- Features: Carpet, Ceiling Fan(s)
- Level: Main
- Dimensions: 14 x 17
Den
- Features: Carpet
- Level: Main
- Dimensions: 12 x 12
Half bath
- Features: Ceramic Tiles
- Level: Main
- Dimensions: 4 x 5
Hearth room
- Features: Fireplace, Wood Floor
- Level: Main
- Dimensions: 15 x 11
Kitchen
- Features: Granite Counters, Wood Floor
- Level: Main
- Dimensions: 22 x 17
Laundry
- Features: Ceramic Tiles
- Level: Main
- Dimensions: 5 x 7
Living room
- Features: Carpet, Ceiling Fan(s), Fireplace
- Level: Main
- Dimensions: 16 x 18
Other
- Features: Carpet
- Level: Lower
- Dimensions: 10 x 11
Heating
- Natural Gas, Heat Pump
Cooling
- Electric
Appliances
- Included: Dishwasher, Disposal, Dryer, Microwave, Refrigerator, Built-In Electric Oven, Washer
- Laundry: Main Level, Off The Kitchen
Features
- Ceiling Fan(s), Pantry, Vaulted Ceiling(s), Walk-In Closet(s)
- Flooring: Carpet, Tile, Wood
- Doors: Storm Door(s)
- Windows: Window Coverings
- Basement: Finished,Full,Walk-Out Access
- Number of fireplaces: 3
- Fireplace features: Gas, Living Room, Other, Recreation Room
Interior area
- Total structure area: 4,158
- Total interior livable area: 4,158 sqft
- Finished area above ground: 2,658
- Finished area below ground: 1,500
Property
Parking
- Total spaces: 3
- Parking features: Attached, Garage Faces Front
- Attached garage spaces: 3
Features
- Patio & porch: Deck, Patio
- Fencing: Wood
Lot
- Size: 10,019 Square Feet
- Features: City Lot, Cul-De-Sac
Details
- Parcel number: 15408000619.00
Construction
Type & style
- Home type: SingleFamily
- Architectural style: Traditional
- Property subtype: Single Family Residence
Materials
- Stucco
- Roof: Composition
Condition
- Year built: 2005
Utilities & green energy
- Sewer: Public Sewer
- Water: Public
Community & HOA
Community
- Subdivision: Claywoods
HOA
- Has HOA: Yes
- Amenities included: Clubhouse, Pickleball Court(s), Pool, Tennis Court(s)
- HOA fee: $350 annually
- HOA name: Claywoods Homeowner Association
Location
- Region: Liberty
Financial & listing details
- Tax assessed value: $73,910
- Annual tax amount: $5,096
- Date on market: 8/7/2025
- Listing terms: Cash,Conventional,FHA,VA Loan
- Ownership: Private
Price history
| Date | Event | Price |
|---|---|---|
| 10/30/2025 | Sold | -- |
Source:  Heartland MLS as distributed by MLS GRID #2566383 Report a problem Heartland MLS as distributed by MLS GRID #2566383 Report a problem | ||
| 9/15/2025 | Pending sale | $490,000$118/sqft |
Source: Heartland MLS as distributed by MLS GRID #2566383 Report a problem | ||
| 9/2/2025 | Price change | $490,000-2%$118/sqft |
Source: Heartland MLS as distributed by MLS GRID #2566383 Report a problem | ||
| 8/18/2025 | Price change | $500,000-4.8%$120/sqft |
Source: Heartland MLS as distributed by MLS GRID #2566383 Report a problem | ||
| 8/7/2025 | Listed for sale | $525,000+50.4%$126/sqft |
Source: Heartland MLS as distributed by MLS GRID #2566383 Report a problem | ||
| 5/28/2008 | Sold | -- |
Source: Public Record Report a problem | ||
| 2/19/2008 | Listed for sale | $349,000$84/sqft |
Source: Visual Tour #1431099 Report a problem | ||
Public tax history
| Year | Property taxes | Tax assessment |
|---|---|---|
| 2025 | $5,311 +4.2% | $73,910 +11.6% |
| 2024 | $5,095 -1.7% | $66,250 |
| 2023 | $5,182 +10.6% | $66,250 +12% |
| 2022 | $4,684 +0.8% | $59,130 |
| 2021 | $4,647 +3.4% | $59,130 +10.2% |
| 2020 | $4,493 | $53,680 +0% |
| 2019 | $4,493 +0% | $53,675 +10.8% |
| 2018 | $4,492 +9.8% | $48,430 |
| 2017 | $4,090 | $48,430 |
| 2016 | $4,090 | $48,430 |
| 2015 | $4,090 0% | $48,430 |
| 2014 | $4,090 | $48,430 |
| 2013 | -- | $48,430 |
| 2012 | -- | $48,430 |
| 2011 | -- | $48,430 -15.2% |
| 2010 | -- | $57,080 |
| 2009 | -- | $57,080 -2.1% |
| 2007 | -- | $58,310 +3% |
| 2006 | -- | $56,620 |
Find assessor info on the county website
Neighborhood: 64068
Nearby homes
- $511,5005 bd5 ba2.8k sqft1125 Redwood Pl, Liberty, MO 64068Off Market
- $488,3004 bd3 ba3k sqft1117 Redwood Pl, Liberty, MO 64068Off Market
- $--5 bd5 ba4.1k sqft1129 Redwood Pl, Liberty, MO 64068Sold
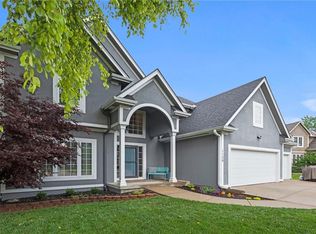
- $521,3005 bd4 ba3.9k sqft1113 Redwood Pl, Liberty, MO 64068Off Market
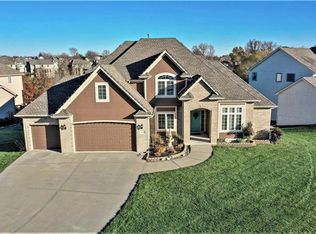
- $423,8004 bd4 ba3.1k sqft1120 Redwood Pl, Liberty, MO 64068Off Market
- $442,1004 bd2 ba2.4k sqft1124 Redwood Pl, Liberty, MO 64068Off Market
- $390,7003 bd3 ba1.8k sqft1116 Redwood Pl, Liberty, MO 64068Off Market
- $--5 bd4 ba3.1k sqft1130 Redwood Pl, Liberty, MO 64068Sold
Nearby schools
GreatSchools rating
- 5/10Lillian Schumacher Elementary SchoolGrades: K-5Distance: 0.6 mi
- 5/10Liberty Middle SchoolGrades: 6-8Distance: 1.9 mi
- 9/10Liberty High SchoolGrades: 9-12Distance: 2.4 mi
Schools provided by the listing agent
- Elementary: Schumacher
- Middle: Liberty
- High: Liberty
Source: Heartland MLS as distributed by MLS GRID. This data may not be complete. We recommend contacting the local school district to confirm school assignments for this home.
Get a cash offer in 3 minutes
Find out how much your home could sell for in as little as 3 minutes with a no-obligation cash offer.
Estimated market value
$506,700
Get a cash offer in 3 minutes
Find out how much your home could sell for in as little as 3 minutes with a no-obligation cash offer.
Estimated market value
$506,700
- Missouri
- Clay County
- Liberty
- 64068
- 1121 Redwood Pl
Nearby cities
Nearby zip codes
Other Liberty Topics
