New on the market and ready for its next owner, this move-in ready home is one you don't want to miss. 1121 Rose Circle features 3 bedrooms and 2.5 baths, with hardwood floors, recessed lighting, and ample storage throughout. The inviting family room includes a designer accent wall, a 65-inch LED ceiling fan, and a sliding glass patio door that opens to the large, fenced backyard, perfect for entertaining or simply unwinding outside. The open-concept kitchen offers a spacious layout that seamlessly flows into the dining area, making it ideal for cooking and entertaining. This kitchen also includes a walk-in pantry and a cedar closet. The primary bedroom features a designer accent wall, a walk-in closet, and an en-suite bathroom. Two additional bedrooms offer comfortable space with sliding door closets and share a secondary bathroom with a double vanity, sleek black fixtures, updated lighting, and a tub/shower combo with stylish tile accents. Schedule your showing today and see all this home has to offer. Pre-approval is required for all showings.
Closed
Price Unknown
1121 Rose Cir, Clarksdale, MS 38614
3beds
1,997sqft
Residential, Single Family Residence
Built in 1958
0.33 Acres Lot
$168,800 Zestimate®
$--/sqft
$1,965 Estimated rent
Home value
$168,800
Estimated sales range
Not available
$1,965/mo
Zestimate® history
Owner options
List your home for rent
$1,965/mo
Rent Zestimate®
Find your next renter with Zillow Rental Manager. Plus, with online applications, you can quickly screen prospective tenants – for free.
$1,965/mo
Rent Zestimate®
Refinance and save
Refinancing to a lower rate could help reduce your monthly payments and save thousands over the life of the loan.
Explore your selling options
Work with a Zillow partner agent
Leverage their expertise and Zillow's premium Showcase listings to get your home seen by more buyers.
Get startedList with your own agent
Get your home in front of millions of buyers by listing it on Zillow.
Learn how to do itSell it yourself
Take full control of how buyers see your home on Zillow by listing For Sale by Owner (FSBO).
List your homeWhat's special
En-suite bathroomHardwood floorsSliding glass patio doorSpacious layoutCedar closetPrimary bedroomWalk-in pantry
Zillow last checked:
Listing updated:
Listed by:
Keayanna Outlaw 662-902-2800,
EXIT Southern Charm Realty
Bought with:
Keayanna Outlaw, S61106
EXIT Southern Charm Realty
Source: MLS United,MLS#: 4147200
Facts & features
Interior
Bedrooms & bathrooms
- Bedrooms: 3
- Bathrooms: 3
- Full bathrooms: 2
- 1/2 bathrooms: 1
Heating
- Central
Cooling
- Central Air
Appliances
- Included: Built-In Electric Range, Dishwasher, Refrigerator
Features
- Cedar Closet(s), Pantry, Recessed Lighting
- Has fireplace: No
Interior area
- Total structure area: 1,997
- Total interior livable area: 1,997 sqft
Property
Parking
- Total spaces: 2
- Parking features: Carport
- Carport spaces: 2
Features
- Levels: One
- Stories: 1
- Patio & porch: Other
- Exterior features: None
- Fencing: Back Yard
Lot
- Size: 0.33 Acres
Details
- Parcel number: 3531513300000002200
Construction
Type & style
- Home type: SingleFamily
- Architectural style: Other
- Property subtype: Residential, Single Family Residence
Materials
- Brick
- Foundation: Brick/Mortar
- Roof: Other
Condition
- Move In Ready
- New construction: No
- Year built: 1958
Utilities & green energy
- Sewer: Public Sewer
- Water: Public
- Utilities for property: Electricity Available
Community & HOA
Community
- Subdivision: Rose Garden
Location
- Region: Clarksdale
Financial & listing details
- Tax assessed value: $73,741
- Annual tax amount: $1,764
- Date on market: 5/8/2026
- Electric utility on property: Yes
Price history
| Date | Event | Price |
|---|---|---|
| 6/15/2026 | Sold | -- |
Source: MLS United #4147200 Report a problem | ||
| 5/12/2026 | Pending sale | $169,000$85/sqft |
Source: MLS United #4147200 Report a problem | ||
| 5/8/2026 | Listed for sale | $169,000$85/sqft |
Source: MLS United #4147200 Report a problem | ||
| 4/29/2026 | Pending sale | $169,000$85/sqft |
Source: MLS United #4147200 Report a problem | ||
| 4/24/2026 | Listed for sale | $169,000+98.8%$85/sqft |
Source: MLS United #4147200 Report a problem | ||
| 9/24/2025 | Sold | -- |
Source: MLS United #4122645 Report a problem | ||
| 9/5/2025 | Pending sale | $85,000$43/sqft |
Source: MLS United #4122645 Report a problem | ||
| 8/15/2025 | Listed for sale | $85,000$43/sqft |
Source: MLS United #4122645 Report a problem | ||
Public tax history
| Year | Property taxes | Tax assessment |
|---|---|---|
| 2024 | -- | $7,374 |
| 2023 | -- | $7,374 |
| 2022 | -- | $7,374 +3.2% |
| 2021 | $1,300 +0.8% | $7,146 |
| 2020 | $1,289 +7.1% | $7,146 |
| 2018 | $1,204 | $7,146 -8.5% |
| 2017 | -- | $7,808 |
| 2016 | -- | $7,808 |
| 2015 | -- | $7,808 |
| 2014 | -- | $7,808 -5.8% |
| 2013 | -- | $8,293 |
| 2012 | -- | $8,293 |
| 2011 | -- | $8,293 |
| 2010 | -- | $8,293 |
Find assessor info on the county website
Neighborhood: 38614
Nearby homes
- $94,6003 bd-- ba2k sqft1117 Rose Cir, Clarksdale, MS 38614Off Market
- $121,8003 bd2 ba1.6k sqft1125 Rose Cir, Clarksdale, MS 38614Off Market
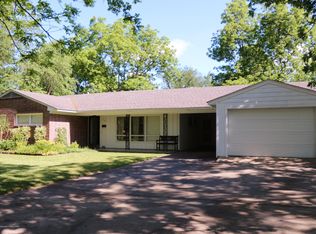
- $54,8613 bd-- ba1.6k sqft1118 Maple Ave, Clarksdale, MS 38614Off Market
- $109,9003 bd-- ba1.9k sqft1122 Maple Ave, Clarksdale, MS 38614Off Market
- $87,0003 bd-- ba1.4k sqft1114 Maple Ave, Clarksdale, MS 38614Off Market
- $--3 bd2 ba1.7k sqft1120 Rose Cir, Clarksdale, MS 38614Sold
- $35,2043 bd-- ba1.7k sqft1124 Rose Cir, Clarksdale, MS 38614Off Market
- $80,6743 bd-- ba2.5k sqft1113 Rose Cir, Clarksdale, MS 38614Off Market
Nearby schools
GreatSchools rating
- 4/10Oakhurst Middle SchoolGrades: 5-6Distance: 1.5 mi
- 5/10Jerome W Stamply Elementary SchoolGrades: 9Distance: 1.6 mi
- 5/10Clarksdale High SchoolGrades: 10-12Distance: 1.3 mi
- Mississippi
- Coahoma County
- Clarksdale
- 38614
- 1121 Rose Cir
