Skip main navigation
Sold for $419,900
  • $419,900

    1121 S 10TH Street, Phoenix, AZ 85034

    3beds
    2baths
    1,440sqft
    Single Family Residence
    Built in 2024
    6,670 Square Feet Lot
    $410,600 Zestimate®
    $292/sqft
    $2,925 Estimated rent

    Home value

    $410,600

    $390,000 - $431,000

    $2,925/mo

    Zestimate® history
    Loading
    Loading...

    Owner options

    List your home for rent

    $2,925/mo

    Rent Zestimate®

    Find your next renter with Zillow Rental Manager. Plus, with online applications, you can quickly screen prospective tenants – for free.

    Learn more

    $2,925/mo

    Rent Zestimate®

    Refinance and save

    $2,398/mo

    Est. payment

    Refinancing to a lower rate could help reduce your monthly payments and save thousands over the life of the loan.

    See today's rates

    $2,398/mo

    Est. payment

    Explore your selling options

    Work with a Zillow partner agent

    Leverage their expertise and Zillow's premium Showcase listings to get your home seen by more buyers.

    Get started

    List with your own agent

    Get your home in front of millions of buyers by listing it on Zillow.

    Learn how to do it

    Sell it yourself

    Take full control of how buyers see your home on Zillow by listing For Sale by Owner (FSBO).

    List your home

    What's special

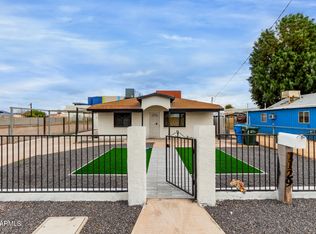
    Step into luxury with this exquisite new Step into luxury with this exquisite new construction home, boasting an array of premium upgrades on a quiet cul-de-sac street! A stunning great room welcomes you, seamlessly blending with the gourmet kitchen adorned with pristine white shaker cabinets, sleek quartz countertops, custom tiled backsplash, and stainless-steel appliances. Indulge in culinary delights with the convenience of a walk-in pantry closet and a generously-sized island featuring bar seating, perfect for both casual dining and entertaining. Experience the elegance of wood look tile flooring throughout the main living areas, complemented by plush upgraded carpeting in the bedrooms for added comfort. Retreat to the opulent master bathroom, where luxury awaits with double sinks... quartz countertops and designer style mirrors and lighting, accompanied by a spacious walk-in closet designed to accommodate all your wardrobe needs. The hall bathroom mirrors this lavishness, boasting the same exquisite quartz counters and a stylish finishes. Enhanced with designer light fixtures and ceiling fans, along with tasteful two-tone paint featuring custom accent walls, every corner of this home exudes sophistication and charm. Practical amenities include an inside laundry room, a convenient two-car garage, and covered front and back patio spaces, offering the perfect setting for outdoor relaxation and enjoyment. Close to parks, schools, freeways, the airport and downtown means convenience and access to a wide array of dining, shopping and entertainment options!

    Zillow last checked:

    Listing updated:

    Listed by:

    Laura L. Jewett 480-628-2563,

    Platinum Living Realty

    Bought with:

    Nestor Davila, SA558798000

    Tierra Antigua Realty

    Source: ARMLS,MLS#: 6697197MLS Logo

    Facts & features

    Interior

    Bedrooms & bathrooms
    • Bedrooms: 3
    • Bathrooms: 2
    Heating
    • Electric
    Cooling
    • Ceiling Fan(s)
    Appliances
    • Included: Dishwasher, Disposal, Electric Cooktop
    • Laundry: Inside
    Features
    • High Speed Internet, Double Vanity, Eat-in Kitchen, Breakfast Bar, 9+ Flat Ceilings, Kitchen Island
    • Flooring: Carpet, Tile
    • Windows: Double Pane Windows
    • Has basement: No
    Interior area
    • Total structure area: 1,440
    • Total interior livable area: 1,440 sqft

    Property

    Parking
    • Total spaces: 4
    • Parking features: Garage Door Opener, Direct Access
    • Garage spaces: 2
    • Uncovered spaces: 2
    Features
    • Stories: 1
    • Patio & porch: Covered
    • Pool features: None
    • Spa features: None
    • Fencing: Block
    Lot
    • Size: 6,670 sqft
    • Features: Sprinklers In Front, Dirt Back, Gravel/Stone Front, Auto Timer H2O Front
    Details
    • Parcel number: 11543102

    Construction

    Type & style
    • Home type: SingleFamily
    • Property subtype: Single Family Residence
    Materials
    • Stucco, Wood Frame, Painted
    • Roof: Composition
    Condition
    • Year built: 2024
    Details
    • Builder name: Modern Structure LLC

    Utilities & green energy

    • Sewer: Public Sewer
    • Water: City Water

    Community & neighborhood

    Location
    • Region: Phoenix
    • Subdivision: MITCHELL ADDITION

    Other

    Other facts
    • Listing terms: Cash,Conventional,FHA,VA Loan
    • Ownership: Fee Simple

    Price history

    DateEventPrice
    6/24/2024Sold$419,900$292/sqft
    Source: ARMLS #6697197 Report a problem
    5/25/2024Pending sale$419,900$292/sqft
    Source: ARMLS #6697197 Report a problem
    5/9/2024Price change$419,900-2.3%$292/sqft
    Source: ARMLS #6697197 Report a problem
    4/26/2024Listed for sale$429,900+437.7%$299/sqft
    Source: ARMLS #6697197 Report a problem
    9/15/2021Sold$79,947$56/sqft
    Source: ARMLS #6282715 Report a problem
    8/23/2021Pending sale$79,947$56/sqft
    Source: ARMLS #6282715 Report a problem
    8/21/2021Listed for sale$79,947$56/sqft
    Source: ARMLS #6282715 Report a problem

    Public tax history

    YearProperty taxesTax assessment
    2025$1,841 +459.1%$27,470 +148.1%
    2024$329 +1%$11,070 +395.5%
    2023$326 +3.7%$2,234 -43.8%
    2022$315 -0.4%$3,975 +5.6%
    2021$316 +0.2%$3,765 +48.5%
    2020$315 +1.8%$2,535 +33.1%
    2019$310 $1,905
    2018$310 +2.4%$1,905 -5.2%
    2017$303 +4.3%$2,010 +9.8%
    2016$290 +10.9%$1,830 -6.3%
    2015$262 $1,952 +27.1%
    2014-- $1,536 -33.8%
    2013-- $2,320 +20.8%
    2012-- $1,920 -48.9%
    2011-- $3,760 -50.5%
    2010-- $7,600
    2009-- $7,600 +21.8%
    2008-- $6,240 +81.4%
    2007-- $3,440 +79.2%
    2006-- $1,920 +60%
    2005-- $1,200
    2004-- $1,200 -66.7%
    2003-- $3,600
    2002-- $3,600

    Find assessor info on the county website

    Neighborhood: Central City

    Nearby schools

    GreatSchools rating
    Schools provided by the listing agent
    • Elementary: Silvestre S Herrera School
    • Middle: Silvestre S Herrera School
    • High: North High School
    • District: Phoenix Elementary District

    Source: ARMLS. This data may not be complete. We recommend contacting the local school district to confirm school assignments for this home.

    Get a cash offer in 3 minutes
    Find out how much your home could sell for in as little as 3 minutes with a no-obligation cash offer.
    Estimated market value
    $410,600
    Get a cash offer in 3 minutes
    Find out how much your home could sell for in as little as 3 minutes with a no-obligation cash offer.
    Estimated market value
    $410,600