Skip main navigation
Closed
  • $424,900

    1121 S Cherokee Dr, Show Low, AZ 85901

    2beds
    2baths
    1,296sqft
    Manufactured Home
    Built in 2001
    8,276.4 Square Feet Lot
    $400,100 Zestimate®
    $328/sqft
    $1,828 Estimated rent

    Home value

    $400,100

    $376,000 - $420,000

    $1,828/mo

    Zestimate® history
    Loading
    Loading...

    Owner options

    List your home for rent

    $1,828/mo

    Rent Zestimate®

    Find your next renter with Zillow Rental Manager. Plus, with online applications, you can quickly screen prospective tenants – for free.

    Learn more

    $1,828/mo

    Rent Zestimate®

    Refinance and save

    $2,625/mo

    Est. payment

    Refinancing to a lower rate could help reduce your monthly payments and save thousands over the life of the loan.

    See today's rates

    $2,625/mo

    Est. payment

    Explore your selling options

    Work with a Zillow partner agent

    Leverage their expertise and Zillow's premium Showcase listings to get your home seen by more buyers.

    Get started

    List with your own agent

    Get your home in front of millions of buyers by listing it on Zillow.

    Learn how to do it

    Sell it yourself

    Take full control of how buyers see your home on Zillow by listing For Sale by Owner (FSBO).

    List your home

    What's special

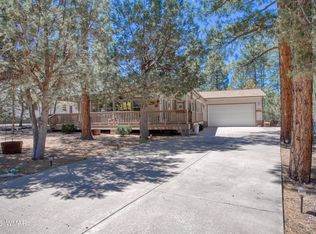
    Welcome to this tranquil retreat nestled in the desirable Hacienda Pines 55+ community. This delightful 2-bed, 2-bath abode exudes warmth and comfort and is sure to capture the hearts of all who step through its doors. Meticulously cared for, this home is a testament to pride of ownership, promising years of comfort and joy to its fortunate new owners. Vaulted light T&G ceilings grace the interior, welcoming ample natural light to dance through the spacious rooms, creating an inviting ambiance throughout. This home is turn-key, ready for you to simply unpack and settle into the cozy embrace of its charm. Open layout features a warm inviting living room, open dining, & a light and bright spacious kitchen featuring light quartz countertops. Solar tubes and large picture windows invite the glow of the morning sun to filter through the windows. Access the 2 car attached garage through the mud room/laundry room. Ample storage throughout this home. The enchanting covered front porch welcomes you. Perfect for lazy afternoons spent in the cool shade and enjoying the tranquil surroundings. For those seeking a bit more sunshine, the open sun porch in the back beckons, offering a delightful spot to soak up the warmth of the day. This property is beautifully landscaped AND features an additional detached flex space that could be used as a workshop/hobby space/yoga studio. Every corner of this property is utilized to its fullest potential.

    Zillow last checked:

    Listing updated:

    Listed by:

    Joseph MacGregor 928-368-3720,

    Keller Williams Realty Phoenix - Show Low

    Bought with:

    Kimberly A Sanders, SA117702000

    Realty One Group - Gilbert

    Source: WMAOR,MLS#: 250897MLS Logo

    Facts & features

    Interior

    Bedrooms & bathrooms
    • Bedrooms: 2
    • Bathrooms: 2
    Heating
    • Natural Gas, Forced Air
    Cooling
    • Central Air
    Appliances
    • Laundry: Utility Room
    Features
    • Vaulted Ceiling(s), Eat-in Kitchen, Shower, Tub/Shower, Full Bath, Living/Dining Room Combo
    • Flooring: Carpet, Laminate
    • Windows: Double Pane Windows, Skylight(s)
    • Has fireplace: Yes
    • Fireplace features: Living Room, Gas
    Interior area
    • Total structure area: 1,296
    • Total interior livable area: 1,296 sqft

    Property

    Parking
    • Parking features: Garage Door Opener
    • Has garage: Yes
    Features
    • Patio & porch: Deck
    • Exterior features: Rain Gutters
    • Fencing: Privacy
    Lot
    • Size: 8,276 sqft
    • Features: Wooded, Tall Pines On Lot, Landscaped
    Details
    • Additional structures: Utility Building
    • Additional parcels included: No
    • Parcel number: 30963045

    Construction

    Type & style
    • Home type: MobileManufactured
    • Property subtype: Manufactured Home
    Materials
    • Foundation: Stemwall, Slab
    • Roof: Shingle,Pitched
    Condition
    • Year built: 2001

    Utilities & green energy

    • Electric: Navopache
    • Utilities for property: Sewer Available, Electricity Connected, Water Connected

    Community & neighborhood

    Security
    • Security features: Smoke Detector(s)
    Community
    • Community features: Gated
    Senior living
    • Senior community: Yes
    Location
    • Region: Show Low
    • Subdivision: Hacienda Pines Unit 1

    HOA & financial

    HOA
    • Has HOA: Yes
    • HOA fee: $60 monthly
    • Association name: Yes

    Other

    Other facts
    • Body type: Double Wide
    • Ownership type: No

    Price history

    DateEventPrice
    7/2/2024Sold$424,900$328/sqft
    Source: WMAOR #250897 Report a problem
    5/31/2024Contingent$424,900$328/sqft
    Source: WMAOR #250897 Report a problem
    5/9/2024Listed for sale$424,900+167.2%$328/sqft
    Source: WMAOR #250897 Report a problem
    5/25/2016Sold$159,000$123/sqft
    Source: Agent Provided Report a problem
    5/27/2015Sold$159,000+9.7%$123/sqft
    Source: WMAOR #203359 Report a problem
    9/3/2013Sold$144,900+20.8%$112/sqft
    Source: WMAOR #119050 Report a problem
    6/25/2012Sold$120,000$93/sqft
    Source: Public Record Report a problem

    Public tax history

    YearProperty taxesTax assessment
    2026$1,152 -11.6%$25,660 +0.9%
    2025$1,304 +1.6%$25,436 +7.9%
    2024$1,283 +5.7%$23,567 -21%
    2023$1,215 -0.1%$29,816 +36.6%
    2022$1,215 +6.4%$21,830 +8%
    2021$1,142 +0.3%$20,218 +13.3%
    2020$1,139 +109.7%$17,848
    2019$543 +31.9%--
    2018$412 --
    2017$412 -48.4%--
    2016$798 --
    2015$798 $8,029
    2014-- --
    2013-- --
    2012-- --
    2011-- --
    2010-- --
    2009-- --
    2008-- --

    Find assessor info on the county website

    Neighborhood: 85901

    Nearby schools

    GreatSchools rating