Marco Island's south end is characterized by quick access to the beach, maximum relaxation, and a cherished sense of community, and this 2 bedroom, 2.5 bathroom condo at Townhouse Square reaps all of these elements in spades. Its corner location offers additional natural light with extra windows in the entry and dining area. This condo benefits from new high impact sliders and windows throughout installed in 2023. Townhouse Square offers something uncommon on the Island - a condo that feels like a home; the first floor den/activity room allows for numerous possibilities. With three levels of living space, there truly is something for everyone. A partial view of the beautiful Gulf of Mexico represents an additional feature of this particular building. Brand new AC installed December 2025. Townhouse Square recently replaced front doors with hurricane quality, freshly painted the exterior, and replaced lanai screens. This townhouse comes turnkey furnished, allowing you to move in and start enjoying the island lifestyle immediately. Outside, the private attached carport provides covered parking and easy access to your home plus additional storage. Recent updates to the building include, paint, screens on al 4 lanais, new lights on lanais and hurricane proof front doors plus more. Amenities include recent beautifully resurfaced pickleball/tennis/shuffleboard courts, a relaxing chickee hut by the pool and spa, and close proximity to South Beach and Caxambas Park. Townhouse Square puts you ''squarely'' in the middle of a beach community flush with paradise - come see for yourself!
For sale
$499,000
1121 S Collier Blvd APT F101, Marco Island, FL 34145
2beds
1,466sqft
Condominium, Residential
Built in 1982
-- sqft lot
$-- Zestimate®
$340/sqft
$-- HOA
What's special
Replaced lanai screensFreshly painted the exterior
- 186 days |
- 311 |
- 15 |
Zillow last checked:
Listing updated:
Listed by:
Christine Waldren 239-564-4523,
RE/MAX Alliance Group,
Farrah Waldren 239-248-6490,
RE/MAX Alliance Group
Source: Marco Multi List,MLS#: 2260116
Facts & features
Interior
Bedrooms & bathrooms
- Bedrooms: 2
- Bathrooms: 3
- Full bathrooms: 2
- 1/2 bathrooms: 1
Primary bedroom
- Level: Upper
- Area: 168 Square Feet
- Dimensions: 12 x 14
Bedroom 2
- Level: Upper
- Area: 156 Square Feet
- Dimensions: 12 x 13
Den
- Level: Lower
- Area: 306 Square Feet
- Dimensions: 17 x 18
Dining room
- Level: Main
- Area: 99 Square Feet
- Dimensions: 9 x 11
Kitchen
- Level: Main
- Area: 100 Square Feet
- Dimensions: 10 x 10
Living room
- Level: Main
- Area: 238 Square Feet
- Dimensions: 17 x 14
Heating
- Central
Cooling
- Wall Unit(s), Ceiling Fan(s), Central Air
Appliances
- Included: Dishwasher, Dryer, Microwave, Range, Refrigerator, Washer
- Laundry: Inside
Features
- Eat-in Kitchen, Entrance Foyer, Tray Ceiling(s), Walk-In Closet(s)
- Flooring: Carpet, Tile
- Doors: Impact Doors
- Windows: Impact Windows, Sliding, Window Coverings
- Has fireplace: No
Interior area
- Total structure area: 2,426
- Total interior livable area: 1,466 sqft
Video & virtual tour
Property
Parking
- Total spaces: 1
- Parking features: Attached Carport, Guest
- Carport spaces: 1
Features
- Levels: Three Or More
- Stories: 3
- Patio & porch: Lanai
- Exterior features: Balcony, Tennis Court(s)
- Pool features: Community, Association
- Spa features: Association
- Has view: Yes
- View description: Inland, Partial Gulf, See Remarks
- Has water view: Yes
- Water view: Partial Gulf
Details
- Parcel number: 76980000866
Construction
Type & style
- Home type: Condo
- Property subtype: Condominium, Residential
Materials
- Block, Stucco, Frame
Condition
- Year built: 1982
Community & HOA
Community
- Features: Pool
- Subdivision: Town House Square Condo
HOA
- Has HOA: No
- Amenities included: Pickleball, Pool, Shuffleboard Court, Tennis Court(s), Spa/Hot Tub
- Services included: Cable TV, Maintenance Grounds, Pest Control, Trash, Water, Sewer
Location
- Region: Marco Island
Financial & listing details
- Price per square foot: $340/sqft
- Tax assessed value: $355,840
- Annual tax amount: $2,787
- Date on market: 1/15/2026
- Cumulative days on market: 399 days
- Listing terms: At Close,Buyer Obtain Mortgage,Cash
Estimated market value
Not available
Estimated sales range
Not available
Not available
Price history
| Date | Event | Price |
|---|---|---|
| 3/6/2026 | Price change | $499,000-9.1%$340/sqft |
Source:  Marco Multi List #2260116 Report a problem Marco Multi List #2260116 Report a problem | ||
| 1/15/2026 | Listed for sale | $549,000-1.8%$374/sqft |
Source: Marco Multi List #2260116 Report a problem | ||
| 7/19/2025 | Listing removed | $559,000$381/sqft |
Source: Marco Multi List #2242588 Report a problem | ||
| 3/14/2025 | Price change | $559,000-3.5%$381/sqft |
Source: Marco Multi List #2242588 Report a problem | ||
| 12/18/2024 | Listed for sale | $579,000$395/sqft |
Source: Marco Multi List #2242588 Report a problem | ||
Public tax history
| Year | Property taxes | Tax assessment |
|---|---|---|
| 2025 | $2,788 -23.7% | $263,651 -22.6% |
| 2024 | $3,652 +19.7% | $340,546 +14% |
| 2023 | $3,052 -6% | $298,639 +5% |
| 2022 | $3,248 +16.1% | $284,480 +10% |
| 2021 | $2,798 +1.3% | $258,618 +0.8% |
| 2020 | $2,762 +2.9% | $256,618 +4.8% |
| 2019 | $2,685 -0.3% | $244,890 |
| 2018 | $2,692 | $244,890 +3.3% |
| 2017 | $2,692 +1.9% | $237,127 +10% |
| 2016 | $2,642 +8.7% | $215,570 +9.5% |
| 2015 | $2,432 +5.1% | $196,812 +10% |
| 2014 | $2,313 +9.6% | $178,920 |
| 2013 | $2,110 -8.8% | $178,920 -7.6% |
| 2012 | $2,313 -13.8% | $193,580 -14.3% |
| 2011 | $2,685 -8.7% | $225,940 -3% |
| 2010 | $2,941 -7.6% | $232,836 -9.9% |
| 2009 | $3,183 | $258,374 -14.9% |
| 2008 | $3,183 -17% | $303,441 -5% |
| 2007 | $3,834 +12.7% | $319,254 -4.7% |
| 2006 | $3,402 | $334,899 +20.9% |
| 2005 | $3,402 +20% | $277,005 +23% |
| 2004 | $2,836 +14.8% | $225,208 +18% |
| 2003 | $2,469 +18.7% | $190,855 +21% |
| 2002 | $2,079 -41.4% | $157,732 +20% |
| 2001 | $3,550 +139.1% | $131,444 |
| 2000 | $1,485 | -- |
Find assessor info on the county website
Monthly payment
Est. payment
Payment breakdown
Explore the cost of this home by adjusting the details. Changes won't be saved.Climate risks
Neighborhood: 34145
Nearby schools
GreatSchools rating
- 9/10Tommie Barfield Elementary SchoolGrades: PK-5Distance: 2.1 mi
- 7/10Manatee Middle SchoolGrades: 6-8Distance: 9.7 mi
- 5/10Lely High SchoolGrades: 9-12Distance: 12.3 mi
- $437,0002 bd2 ba1.4k sqft1100 Swallow Ave APT A101, Marco Island, FL 34145Off Market
- $411,3002 bd2 ba1.7k sqft1100 Swallow Ave APT A102, Marco Island, FL 34145Off Market

- $392,800-- bd-- ba1.4k sqft1100 Swallow Ave APT A103, Marco Island, FL 34145Off Market
- $426,100-- bd-- ba1.4k sqft1100 Swallow Ave APT A104, Marco Island, FL 34145Off Market
- $388,500-- bd-- ba1.4k sqft1100 Swallow Ave APT A107, Marco Island, FL 34145Off Market
- $444,5002 bd2 ba2.4k sqft1130 Swallow Ave APT B101, Marco Island, FL 34145Off Market
- $392,800-- bd-- ba1.4k sqft1130 Swallow Ave APT B102, Marco Island, FL 34145Off Market
- $561,8002 bd3 ba1.4k sqft1130 Swallow Ave APT B104, Marco Island, FL 34145Off Market
A local agent can set up tours, give advice and negotiate with sellers.
Similar homes
- $475,0002 bd3 ba1.4k sqftTownhouse Square, Marco Island, FL 34145For Sale
 MLS ID #2260858, Yvette Wrona, Premiere Plus Realty Company. Marco Multi List
 - $480,0002 bd2 ba1.1k sqftMarisol, Marco Island, FL 34145For Sale
 MLS ID #2260659, Helen Donaghy, Engel & Volkers Marco Island Realty. Marco Multi List
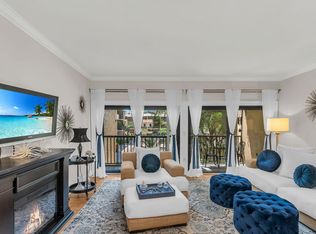
 - $550,0002 bd3 ba1.4k sqftTownhouse Square, Marco Island, FL 34145For Sale
 MLS ID #2250904, Rosemary Langkawel, Serhant - Naples. Marco Multi List
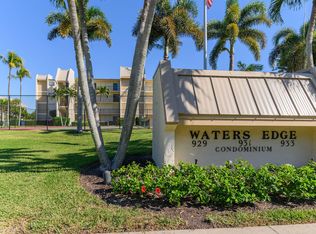
 - $554,0002 bd2 ba1.3k sqftWaters Edge, Marco Island, FL 34145For Sale
 MLS ID #2252277, Todd Lawler, Premiere Plus Realty Company. Marco Multi List
 - $595,0002 bd2 ba1.2k sqftVantage Point, Marco Island, FL 34145For SaleMLS ID #2260168, Christine Waldren, RE/MAX Alliance Group. Marco Multi List
- $499,0002 bd2 ba990 sqftSmokehouse Harbour, Marco Island, FL 34145For SaleMLS ID #2261148, Jennifer Drake, RE/MAX Alliance Group. Marco Multi List
- $635,0002 bd2 ba1.5k sqftFlorentine Gardens, Marco Island, FL 34145For SaleMLS ID #2261166, William Reiman, Serhant - Naples. Marco Multi List
- $645,0002 bd2 ba1.2k sqftCommodore, Marco Island, FL 34145For SaleMLS ID #2252323, Christine Waldren, RE/MAX Alliance Group. Marco Multi List
- $529,0002 bd2 ba1.6k sqftVintage Bay, Marco Island, FL 34145For SaleMLS ID #2260372, Daniel Hegarty, BERKSHIRE HATHAWAY HOMESERVICES FLORIDA REALTY. Marco Multi List
- $510,0003 bd2 ba1.1k sqftStevens Landing, Marco Island, FL 34145For SaleMLS ID #2260032, Joseph Bartos, Premiere Plus Realty Company. Marco Multi List
- $450,0002 bd2 ba863 sqftSeawatch, Marco Island, FL 34145For SaleMLS ID #2261078, Michael O'Rourke PPLC, RE/MAX Alliance Group. Marco Multi List
- $675,0002 bd2 ba1k sqftSeaview, Marco Island, FL 34145For SaleMLS ID #2261178, Victoria Hanifin, RE/MAX Alliance Group. Marco Multi List
- $565,0002 bd2 ba1.1k sqftBeachview, Marco Island, FL 34145For SaleMLS ID #2260448, James Prange, Premier Sotheby's International Realty. Marco Multi List
- $625,0002 bd2 ba1k sqftGrandview, Marco Island, FL 34145For SaleMLS ID #2260991, Michelle Thomas, Premier Sotheby's International Realty. Marco Multi List
- $689,0002 bd3 ba1.6k sqftTropical Isle, Marco Island, FL 34145For SaleMLS ID #2252546, Barbara Confer, RE/MAX Alliance Group. Marco Multi List
- $640,0002 bd2 ba1k sqftEssex, Marco Island, FL 34145For SaleMLS ID #2261053, Tammi Vance, RE/MAX Alliance Group. Marco Multi List
- $465,0002 bd2 ba983 sqftOlde Marco, Marco Island, FL 34145For SaleMLS ID #2261084, Laurie Zoerb, John R. Wood Properties. Marco Multi List
- $479,0002 bd2 ba961 sqftOlde Marco, Marco Island, FL 34145For SaleMLS ID #2260873, Dianna Spinuzza, Premier Sotheby's International Realty. Marco Multi List
- $730,0003 bd2 ba1.3k sqftSouthern Breeze, Marco Island, FL 34145For SaleMLS ID #2251408, David Johnson, Edina Realty Inc. Marco Multi List
- $599,5002 bd2 ba1.3k sqftVilla Del Mar, Marco Island, FL 34145For SaleMLS ID #2260997, James Prange, Premier Sotheby's International Realty. Marco Multi List
