Rarely available three-bedroom, two-and-a-half-bath town home in Dearborn Park, a quiet, tree-lined community in the heart of Chicago's South Loop. Offering over 1,500 square feet of living space across multiple levels and three private outdoor areas-one on each floor-this spacious home presents an exciting opportunity for customization in one of the city's most desirable neighborhoods. Set within the well-maintained Dearborn Park development, residents enjoy beautifully landscaped courtyards, mature trees, and expansive green space, creating a peaceful setting just minutes from downtown. The main floor features hardwood floors, a large living and dining area, and new sliding glass doors that open to a private ground-level patio. A true gardener's dream, the patio offers space to plant and relax and is anchored by a flowering magnolia tree. The second-floor bedrooms have access to a private balcony, while the top-floor primary suite includes a walk-in closet and its own secluded terrace, ideal for enjoying morning coffee or unwinding in the evening. With its original finishes and flexible layout, this home is full of potential. Whether you plan to renovate, refresh, or re-imagine, the space provides the perfect canvas to create a home that suits your style and needs. Located near Grant Park, the Museum Campus, public transportation, lakefront trails, and just steps from shopping, dining, and expressways, this town home offers the best of both tranquil community living and convenient city access. Do not miss the opportunity to make this classic South Loop home your own.
Closed
$540,000
1121 S Plymouth Ct Unit A, Chicago, IL 60605
3beds
1,542sqft
Townhouse, Single Family Residence
Built in 1980
-- sqft lot
$608,000 Zestimate®
$350/sqft
$3,926 Estimated rent
Home value
$608,000
$553,000 - $669,000
$3,926/mo
Zestimate® history
Owner options
List your home for rent
$3,926/mo
Rent Zestimate®
Find your next renter with Zillow Rental Manager. Plus, with online applications, you can quickly screen prospective tenants – for free.
$3,926/mo
Rent Zestimate®
Refinance and save
$4,376/mo
Est. payment
Refinancing to a lower rate could help reduce your monthly payments and save thousands over the life of the loan.
$4,376/mo
Est. payment
Explore your selling options
Work with a Zillow partner agent
Leverage their expertise and Zillow's premium Showcase listings to get your home seen by more buyers.
Get startedList with your own agent
Get your home in front of millions of buyers by listing it on Zillow.
Learn how to do itSell it yourself
Take full control of how buyers see your home on Zillow by listing For Sale by Owner (FSBO).
List your homeWhat's special
Tree-lined communityPrivate balconyPrivate ground-level patioTop-floor primary suiteFlowering magnolia treeFlexible layoutSecluded terrace
Zillow last checked:
Listing updated:
Listed by:
Howard Andron 773-938-5220,
Mark Allen Realty ERA Powered,
Cheryl Reimer,
Mark Allen Realty ERA Powered
Bought with:
Jamie Klein
Compass
Source: MRED as distributed by MLS GRID,MLS#: 12416218
Facts & features
Interior
Bedrooms & bathrooms
- Bedrooms: 3
- Bathrooms: 3
- Full bathrooms: 2
- 1/2 bathrooms: 1
Rooms
- Room types: Walk In Closet
Primary bedroom
- Features: Flooring (Carpet), Window Treatments (Aluminum Frames, Double Pane Windows, Screens, Window Treatments), Bathroom (Full)
- Level: Third
- Area: 225 Square Feet
- Dimensions: 15X15
Bedroom 2
- Features: Flooring (Carpet), Window Treatments (Aluminum Frames, Double Pane Windows, Screens, Window Treatments)
- Level: Second
- Area: 180 Square Feet
- Dimensions: 15X12
Bedroom 3
- Features: Flooring (Carpet), Window Treatments (Aluminum Frames, Double Pane Windows, Screens, Window Treatments)
- Level: Second
- Area: 165 Square Feet
- Dimensions: 15X11
Dining room
- Features: Flooring (Hardwood), Window Treatments (Aluminum Frames, Double Pane Windows, Screens, Window Treatments)
- Level: Main
- Area: 90 Square Feet
- Dimensions: 10X9
Kitchen
- Features: Kitchen (Galley), Flooring (Hardwood)
- Level: Main
- Area: 81 Square Feet
- Dimensions: 9X9
Laundry
- Level: Main
- Area: 9 Square Feet
- Dimensions: 3X3
Living room
- Features: Flooring (Hardwood), Window Treatments (Aluminum Frames, Double Pane Windows, Screens, Window Treatments)
- Level: Main
- Area: 435 Square Feet
- Dimensions: 29X15
Walk in closet
- Features: Flooring (Carpet)
- Level: Third
- Area: 72 Square Feet
- Dimensions: 9X8
Heating
- Electric
Cooling
- Wall Unit(s)
Appliances
- Included: Range, Dishwasher, Refrigerator, Washer, Dryer
- Laundry: Washer Hookup, In Unit
Features
- Walk-In Closet(s)
- Flooring: Hardwood, Carpet
- Basement: None
Interior area
- Total structure area: 0
- Total interior livable area: 1,542 sqft
Property
Parking
- Total spaces: 1
- Parking features: On Site, Garage Owned, Detached, Garage
- Garage spaces: 1
Accessibility
- Accessibility features: No Disability Access
Details
- Additional parcels included: 17164190061173
- Parcel number: 17164240081001
- Special conditions: None
Construction
Type & style
- Home type: Townhouse
- Property subtype: Townhouse, Single Family Residence
Materials
- Brick
Condition
- New construction: No
- Year built: 1980
Details
- Builder model: TOWN HOUSE
Utilities & green energy
- Electric: Circuit Breakers
- Sewer: Public Sewer
- Water: Public
Community & HOA
Community
- Subdivision: Dearborn Park
HOA
- Has HOA: Yes
- Services included: Water, Gas, Insurance, Exterior Maintenance, Lawn Care, Scavenger, Snow Removal
- HOA fee: $500 monthly
Location
- Region: Chicago
Financial & listing details
- Price per square foot: $350/sqft
- Tax assessed value: $554,110
- Annual tax amount: $10,166
- Date on market: 7/10/2025
- Listing terms: Conventional
- Ownership: Condo
Price history
| Date | Event | Price |
|---|---|---|
| 8/18/2025 | Sold | $540,000+2.9%$350/sqft |
Source:  MRED as distributed by MLS GRID #12416218 Report a problem MRED as distributed by MLS GRID #12416218 Report a problem | ||
| 7/15/2025 | Contingent | $525,000$340/sqft |
Source: MRED as distributed by MLS GRID #12416218 Report a problem | ||
| 7/10/2025 | Listed for sale | $525,000+62.8%$340/sqft |
Source: MRED as distributed by MLS GRID #12416218 Report a problem | ||
| 4/8/2003 | Sold | $322,500$209/sqft |
Source: Public Record Report a problem | ||
Public tax history
| Year | Property taxes | Tax assessment |
|---|---|---|
| 2024 | $10,167 +5.5% | $55,411 +13.1% |
| 2023 | $9,639 +2.8% | $48,999 |
| 2022 | $9,375 +2.1% | $48,999 |
| 2021 | $9,184 -1.4% | $48,999 +9.1% |
| 2020 | $9,314 +1.9% | $44,911 -8.2% |
| 2019 | $9,136 +1.7% | $48,900 |
| 2018 | $8,981 +36.2% | $48,900 +43.8% |
| 2017 | $6,593 +4.5% | $34,000 |
| 2016 | $6,310 +9.7% | $34,000 |
| 2015 | $5,750 +46.4% | $34,000 +43.2% |
| 2014 | $3,927 +2.3% | $23,736 |
| 2013 | $3,839 +0.7% | $23,736 |
| 2012 | $3,812 -5.4% | $23,736 -11.7% |
| 2011 | $4,029 +12.4% | $26,880 |
| 2010 | $3,585 +9.8% | $26,880 |
| 2009 | $3,266 -8.6% | $26,880 -15% |
| 2008 | $3,573 +11.9% | $31,624 |
| 2007 | $3,193 +11.6% | $31,624 |
| 2006 | $2,861 -1.8% | $31,624 +60.9% |
| 2005 | $2,913 +1.7% | $19,657 |
| 2004 | $2,866 -7.9% | $19,657 |
| 2003 | $3,110 +3.8% | $19,657 +6.3% |
| 2002 | $2,996 +5% | $18,499 |
| 2001 | $2,853 +6.5% | $18,499 |
| 2000 | $2,678 -0.2% | $18,499 +16.1% |
| 1999 | $2,684 | $15,940 |
Find assessor info on the county website
Neighborhood: Dearborn Park
Nearby homes
- $441,100-- bd-- ba8k sqft1121 S Plymouth Ct UNIT C, Chicago, IL 60605Off Market
- $578,5003 bd2 ba8k sqft1121 S Plymouth Ct UNIT D, Chicago, IL 60605Off Market
- $666,8003 bd3 ba1.7k sqft1121 S Plymouth Ct UNIT B, Chicago, IL 60605Off Market
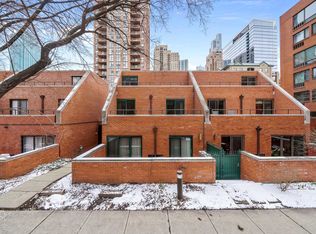
- $23,7363 bd3 ba1.7k sqft1121 S Plymouth Ct UNIT B, Chicago, IL 60605Off Market

- $602,1003 bd2 ba1.7k sqft1111 S State St APT 701A, Chicago, IL 60605Off Market
- $276,1001 bd1 ba-- sqft1111 S State St #606, Chicago, IL 60605Off Market
- $524,6003 bd2 ba1.6k sqft1143 S Plymouth Ct APT 114, Chicago, IL 60605Off Market
- $419,6002 bd3 ba1.2k sqft1143 S Plymouth Ct APT 104, Chicago, IL 60605Off Market
Nearby schools
GreatSchools rating
- 8/10South Loop Elementary SchoolGrades: PK-8Distance: 0.6 mi
- 1/10Phillips Academy High SchoolGrades: 9-12Distance: 3.1 mi
Schools provided by the listing agent
- District: 299
Source: MRED as distributed by MLS GRID. This data may not be complete. We recommend contacting the local school district to confirm school assignments for this home.
Get a cash offer in 3 minutes
Find out how much your home could sell for in as little as 3 minutes with a no-obligation cash offer.
Estimated market value
$608,000
Get a cash offer in 3 minutes
Find out how much your home could sell for in as little as 3 minutes with a no-obligation cash offer.
Estimated market value
$608,000
- Illinois
- Cook County
- Chicago
- 60605
- Dearborn Park
- 1121 S Plymouth Ct Unit A
Nearby cities
Nearby neighborhoods
Nearby zip codes
Other Chicago Topics
