Skip main navigation
Closed
  • $186,000

    1121 South Sunnyslope DRIVE #8U, Mount Pleasant, WI 53406

    2beds
    1,100sqft
    Condominium
    Built in 1990
    -- sqft lot
    $204,900 Zestimate®
    $169/sqft
    $1,666 Estimated rent

    Home value

    $204,900

    $191,000 - $221,000

    $1,666/mo

    Zestimate® history
    Loading
    Loading...

    Owner options

    List your home for rent

    $1,666/mo

    Rent Zestimate®

    Find your next renter with Zillow Rental Manager. Plus, with online applications, you can quickly screen prospective tenants – for free.

    Learn more

    $1,666/mo

    Rent Zestimate®

    Refinance and save

    $1,539/mo

    Est. payment

    Refinancing to a lower rate could help reduce your monthly payments and save thousands over the life of the loan.

    See today's rates

    $1,539/mo

    Est. payment

    Explore your selling options

    Work with a Zillow partner agent

    Leverage their expertise and Zillow's premium Showcase listings to get your home seen by more buyers.

    Get started

    List with your own agent

    Get your home in front of millions of buyers by listing it on Zillow.

    Learn how to do it

    Sell it yourself

    Take full control of how buyers see your home on Zillow by listing For Sale by Owner (FSBO).

    List your home

    What's special

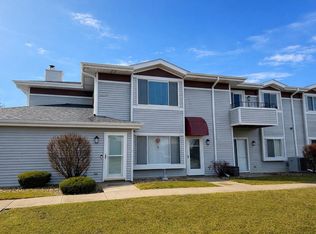
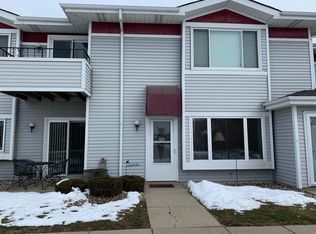
    Welcome to this 2 bed 2 bath spacious unit with an open concept living area at Plum Ridge in Mount Pleasant. This unit features an updated kitchen with beautiful tiled, back splash granite countertops, and a breakfast bar. Adjacent to the kitchen is a dedicated dining area. A cozy fireplace is in the living room, along with a small nook perfect for a reading area or home desk. The primary suite features a generous walk-in closet and a private bathroom. The second bedroom has a private balcony and double entry doors. Other features include in-unit laundry, and a 1.5 car detached garage for parking and additional storage. The community also offers a pool and is in a great central location with easy access to the interstate, Aurora Healthcare, shopping, restaurants, Racine Zoo

    Zillow last checked:

    Listing updated:

    Listed by:

    Nichole Mueller 224-223-4219,

    Coldwell Banker Realty

    Bought with:

    Rachel Lang

    Source: WIREX MLS,MLS#: 1880675MLS LogoOriginating MLS: Metro MLS

    Facts & features

    Interior

    Bedrooms & bathrooms
    • Bedrooms: 2
    • Bathrooms: 2
    • Full bathrooms: 2
    • Main level bedrooms: 2
    Primary bedroom
    • Level: Main
    • Area: 160
    • Dimensions: 16 x 10
    Bedroom 2
    • Level: Main
    • Area: 154
    • Dimensions: 14 x 11
    Bathroom
    • Features: Tub Only, Master Bedroom Bath: Walk-In Shower, Master Bedroom Bath
    Dining room
    • Level: Main
    • Area: 110
    • Dimensions: 10 x 11
    Kitchen
    • Level: Main
    • Area: 104
    • Dimensions: 13 x 8
    Living room
    • Level: Main
    • Area: 361
    • Dimensions: 19 x 19
    Heating
    • Electric
    Cooling
    • Central Air
    Appliances
    • Included: Dishwasher, Dryer, Microwave, Oven, Range, Refrigerator, Washer
    • Laundry: In Unit
    Features
    • High Speed Internet, Walk-In Closet(s)
    • Basement: None / Slab
    Interior area
    • Total structure area: 1,100
    • Total interior livable area: 1,100 sqft

    Property

    Parking
    • Total spaces: 1.5
    • Parking features: Detached, Garage Door Opener, 1 Car, 1 Space, Assigned
    • Garage spaces: 1.5
    Features
    • Levels: Two,1 Story
    • Stories: 2
    • Exterior features: Balcony, Private Entrance
    Details
    • Parcel number: 151032214047171
    • Zoning: RES

    Construction

    Type & style
    • Home type: Condo
    • Property subtype: Condominium
    Materials
    • Aluminum/Steel
    Condition
    • 21+ Years
    • New construction: No
    • Year built: 1990

    Utilities & green energy

    • Sewer: Public Sewer
    • Water: Public
    • Utilities for property: Cable Available

    Community & neighborhood

    Location
    • Region: Racine
    • Municipality: Mount Pleasant

    HOA & financial

    HOA
    • Has HOA: Yes
    • HOA fee: $220 monthly
    • Amenities included: Common Green Space, Pool, Outdoor Pool

    Price history

    DateEventPrice
    10/28/2024Sold$186,000-6.5%$169/sqft
    Source: WIREX MLS #1880675 Report a problem
    9/24/2024Pending sale$198,999$181/sqft
    Source: WIREX MLS #1880675 Report a problem
    8/21/2024Price change$198,999-0.5%$181/sqft
    Source: WIREX MLS #1880675 Report a problem
    7/20/2024Price change$199,999-1.5%$182/sqft
    Source: WIREX MLS #1880675 Report a problem
    7/3/2024Price change$203,000-1%$185/sqft
    Source: WIREX MLS #1880675 Report a problem
    6/21/2024Listed for sale$205,000-4.7%$186/sqft
    Source: WIREX MLS #1880675 Report a problem
    6/20/2024Listing removed--
    Source: WIREX MLS #1873342 Report a problem
    5/1/2024Listed for sale$215,000+48.3%$195/sqft
    Source: WIREX MLS #1873342 Report a problem
    8/16/2021Sold$145,000$132/sqft
    Source: WIREX MLS #1750579 Report a problem

    Public tax history

    Tax history is unavailable.

    Neighborhood: 53406

    Nearby schools

    GreatSchools rating
    Schools provided by the listing agent
    • High: Case
    • District: Racine

    Source: WIREX MLS. This data may not be complete. We recommend contacting the local school district to confirm school assignments for this home.

    Get a cash offer in 3 minutes
    Find out how much your home could sell for in as little as 3 minutes with a no-obligation cash offer.
    Estimated market value
    $204,900
    Get a cash offer in 3 minutes
    Find out how much your home could sell for in as little as 3 minutes with a no-obligation cash offer.
    Estimated market value
    $204,900