Skip main navigation
    House for rent
  • $8,500/mo

    Fees may apply

    1121 S Williams St, Denver, CO 80210

    5beds
    3,742sqft

    Price may not include required fees and charges. Learn more|

    Single family residence
    Available now
    Cats, dogs OK
    Central air, ceiling fan
    In unit laundry
    2 Parking spaces parking
    Forced air, fireplace

    What's special

    Covered hot tubGas grillBuilt-in fire pitTwo car detached garageOffice with custom built-insLaundry areaCloset with custom shelving
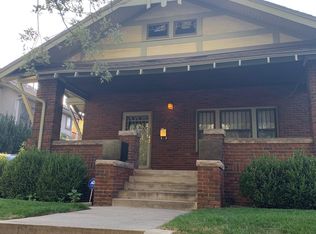
    Welcome to 1121 S Williams Street. This historic home features a spacious floor plan spanning 3,742 square feet. The main floor features hardwood flooring throughout, a large living and dining room with a fireplace and great natural light, an eat-in kitchen with high end stainless appliances, and an office with custom built-ins. Upstairs, you'll find a primary suite with en-suite bathroom and a closet with custom shelving. There are an additional two bedrooms, with one featuring a secret access to a finished attic space. This floor is rounded out with a laundry area and bathroom. The basement level features a family room with wall-mounted speakers and a 3D TV for movie nights, an additional laundry room, two bedrooms, and another bathroom. The outdoor space is the best feature of this home and is an entertainer's dream. From the covered hot tub, to built-in fire pit and gas grill, enjoy this space built to bring the indoors outside. Round this home's features with a two car detached garage. Located just 2 walking blocks to Wash Park, this home has an ideal location for someone looking for their dream neighborhood! Enjoy walkability to Wash Park shopping and restaurants like Perdida. You are just a short drive from easy access to I-25 to head to DTC or the mountains. This home and location have it all! * Availability date: NOW * Lease Term Options: 12 months * Approved applications require at least 5 business days before moving in, regardless of the unit availability date. Availability date is subject to change. If the unit is vacant, possession must be taken within 14 days of the application approval. FEE DISCLOSURES Mandatory Fees * Application Fee: $59 per adult occupying the property * Administration Fee: $300 one-time fee due at move-in * Residents Benefit package: $39.95 per month (details below) * Electricity/Gas: Varies/Paid to provider by resident * Other Utilities: Covered by owner * Security Deposit: One month's rent. Some applicants may qualify for security deposit alternatives! Variable/Situational Fees: * Pet Fees: Refundable $300 pet deposit if allowed + one-time $25 PetScreening fee per pet due on application. The monthly pet fee is $35 per pet. * Applicant has the right to provide My Haven with a Portable Tenant Screening Report (PTSR) that is not more than 60 days old, as defined in Section 38-12-902(2.5), Colorado Revised Statutes; and 2) if Applicant provided My Haven with a PTSR, My Haven is prohibited from a) charging Applicant a rental application fee; or b) charging Application a fee for My Haven to access or use the PTSR. Total Monthly Rent: $8,539.95 *This amount represents the total monthly billing, excluding the optional fees and one-time mandatory fees listed above. APPLICATION DETAILS * Pets: Up to two pets * Lawn Care/Snow Removal: Resident must take care of any landscaping including lawn care, mowing/weeding/raking, and snow removal. * The first applicant to pay the application fee, then once approved, pay the security deposit, will have the opportunity to move forward with a lease. * Equal opportunity leasing and housing TOUR SCHEDULING * If the property is vacant, you can schedule your self-guided tour through Show Mojo via the email that will be sent to you. If the property is not currently vacant, you may schedule a time to view through an agent led tour or be notified when tour times are available. You will receive an email from Show Mojo that will walk through the process of these options. All tours are required to verify their identity through a credit or debit card as well as government issued ID. APPLICANT QUALIFICATION STANDARDS * Total income of at least 2X monthly charges for an individual applicant or combined for the household. * 635+ credit score is required. Applicants with a lower credit score may justify denial or require provision of an additional security deposit. Please note this is not inclusive of any subsidized housing requirements per state law. * Co-signers will only be considered to meet income requirements. * Application processing time is 1-3 days. * Other terms and conditions may apply RESIDENT BENEFIT PACKAGE This package is mandatory and includes renters' insurance ($100,000 liability and $10,000 personal property), HVAC air filter delivery (for applicable properties), credit building to help boost your credit score with timely rent payments, $1M Identity Protection, our best-in-class resident rewards program, and much more! More details upon application completion. BEWARE OF RENTAL SCAMS My Haven exclusively manages our rentals without a 3rd party. We do not lease homes through Craigslist, SocialServe, LetGo, Facebook Marketplace or other classified advertising services. We will never ask for wire transfers, cash apps like Venmo, Zelle, CashApp PayPal, or any other transferring method to collect funds. BROKER My Haven 2590 Welton St Ste 200, Denver, CO 80205 Covered Patio Fire Pit Wall Mount Ac
    17 days
    |
    --
    |
    --
    |

    Zillow last checked:

    Listing updated:

    Travel times

    Let’s turn your rent into credit progress

    Build credit history with every on-time payment and get credit for the payment you’re already making.

    Facts & features

    Interior

    Bedrooms & bathrooms
    • Bedrooms: 5
    • Bathrooms: 4
    • Full bathrooms: 3
    • 1/2 bathrooms: 1
    Heating
    • Forced Air, Fireplace
    Cooling
    • Central Air, Ceiling Fan
    Appliances
    • Included: Dishwasher, Disposal, Dryer, Microwave, Refrigerator, Washer
    • Laundry: In Unit
    Features
    • Ceiling Fan(s)
    • Has basement: Yes
    • Attic: Yes
    • Has fireplace: Yes
    Interior area
    • Total interior livable area: 3,742 sqft
    Video & virtual tour

    Property

    Parking
    • Total spaces: 2
    • Details: Contact manager
    Features
    • Patio & porch: Patio, Porch
    • Exterior features: Garbage included in rent, Heating system: ForcedAir, Sewage included in rent, Water included in rent
    • Has spa: Yes
    • Spa features: Hottub Spa
    Details
    • Parcel number: 0523107003000

    Construction

    Type & style
    • Home type: SingleFamily
    • Property subtype: Single Family Residence

    Utilities & green energy

    • Utilities for property: Garbage, Sewage, Water

    Community & HOA

    Location
    • Region: Denver

    Financial & listing details

    • Lease term: Contact For Details

    Price history

    DateEventPrice
    6/22/2026Listed for rent$8,500$2/sqft
    Source: Zillow Rentals Report a problem
    6/10/2026Sold$1,825,000-3.9%$488/sqft
    Source: REcolorado as distributed by MLS GRID #9820077 Report a problem
    5/7/2026Pending sale$1,900,000$508/sqft
    Source: REcolorado as distributed by MLS GRID #9820077 Report a problem
    5/1/2026Listed for sale$1,900,000+264%$508/sqft
    Source: REcolorado as distributed by MLS GRID #9820077 Report a problem
    4/26/2000Sold$522,000$139/sqft
    Source: Public Record Report a problem

    Neighborhood: Washington Park

    Nearby schools

    GreatSchools rating