Skip main navigation
Sold for $255,000
  • $255,000

    1121 SE 17th St, Newcastle, OK 73065

    3beds
    1,689sqft
    Single Family Residence
    Built in 2021
    8,010 Square Feet Lot
    $266,400 Zestimate®
    $151/sqft
    $2,024 Estimated rent

    Home value

    $266,400

    $226,000 - $312,000

    $2,024/mo

    Zestimate® history
    Loading
    Loading...

    Owner options

    List your home for rent

    $2,024/mo

    Rent Zestimate®

    Find your next renter with Zillow Rental Manager. Plus, with online applications, you can quickly screen prospective tenants – for free.

    Learn more

    $2,024/mo

    Rent Zestimate®

    Refinance and save

    $1,807/mo

    Est. payment

    Refinancing to a lower rate could help reduce your monthly payments and save thousands over the life of the loan.

    See today's rates

    $1,807/mo

    Est. payment

    Explore your selling options

    Work with a Zillow partner agent

    Leverage their expertise and Zillow's premium Showcase listings to get your home seen by more buyers.

    Get started

    List with your own agent

    Get your home in front of millions of buyers by listing it on Zillow.

    Learn how to do it

    Sell it yourself

    Take full control of how buyers see your home on Zillow by listing For Sale by Owner (FSBO).

    List your home

    What's special

    Modern appliancesPeaceful backyardOpen-concept living spacePrivate master suiteDouble vanitiesSeparate showerSpa-like ensuite bath
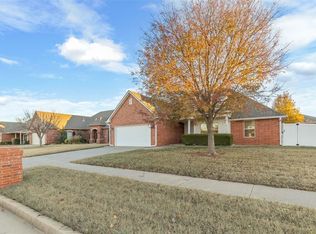
    Charming 3-Bed, 2-Bath Home in Highly Sought-After Farmington Addition – Newcastle Schools! Welcome to your dream home in the desirable Farmington Addition, nestled in the heart of the Newcastle School District! This beautifully maintained 3-bedroom, 2-bathroom residence offers the perfect blend of comfort, style, and location. Step inside to an open-concept living space with a bright, airy layout that's ideal for both everyday living and entertaining. The spacious living room features a cozy fireplace and flows seamlessly into the dining area and kitchen, complete with modern appliances, ample cabinetry, and a breakfast bar for casual meals. The private master suite boasts a generous walk-in closet and a spa-like ensuite bath with double vanities, a soaking tub, and a separate shower. Two additional bedrooms and a full guest bath provide plenty of room for family, guests, or a home office. Outside, enjoy the peaceful backyard with a covered patio—perfect for relaxing evenings or weekend barbecues. The 2-car garage offers plenty of storage space and convenience. Located in a family-friendly neighborhood just minutes from local shopping, dining, and easy highway access, this home offers the perfect balance of quiet living and everyday convenience.

    Zillow last checked:

    Listing updated:

    Listed by:

    Jason E Sherman 405-248-7585,

    Brick and Beam Realty

    Bought with:

    Angie Baird, 174885

    Forge Realty Group

    Source: MLSOK/OKCMAR as distributed by MLS GRID,MLS#: 1184702MLS Logo

    Facts & features

    Interior

    Bedrooms & bathrooms
    • Bedrooms: 3
    • Bathrooms: 2
    • Full bathrooms: 2
    Heating
    • Central
    Cooling
    • Has cooling: Yes
    Features
    • Number of fireplaces: 1
    • Fireplace features: Gas Log
    Interior area
    • Total structure area: 1,689
    • Total interior livable area: 1,689 sqft

    Property

    Parking
    • Total spaces: 2
    • Parking features: Garage
    • Garage spaces: 2
    Features
    • Levels: One
    • Stories: 1
    • Patio & porch: Patio
    Lot
    • Size: 8,010 Square Feet
    • Features: Interior Lot
    Details
    • Parcel number: 1121SE17th73065
    • Special conditions: None

    Construction

    Type & style
    • Home type: SingleFamily
    • Architectural style: Modern Farmhouse
    • Property subtype: Single Family Residence
    Materials
    • Brick & Frame
    • Foundation: Slab
    • Roof: Composition
    Condition
    • Year built: 2021

    Community & HOA

    HOA
    • Has HOA: Yes
    • Services included: Common Area Maintenance
    • HOA fee: $250 annually
    Location
    • Region: Newcastle

    Financial & listing details

    • Price per square foot: $151/sqft
    • Annual tax amount: $3,094
    • Date on market: 8/7/2025

    Price history

    DateEventPrice
    1/23/2026Sold$255,000-3.8%$151/sqft
    Source: MLSOK/OKCMAR as distributed by MLS GRID #1184702 Report a problem
    1/3/2026Pending sale$265,000$157/sqft
    Source: MLSOK/OKCMAR as distributed by MLS GRID #1184702 Report a problem
    8/27/2025Price change$265,000-3.6%$157/sqft
    Source: MLSOK/OKCMAR as distributed by MLS GRID #1184702 Report a problem
    8/7/2025Listed for sale$275,000+23.8%$163/sqft
    Source: MLSOK/OKCMAR as distributed by MLS GRID #1184702 Report a problem
    9/16/2021Sold$222,186$132/sqft
    Source: MLSOK/OKCMAR as distributed by MLS GRID #936107 Report a problem
    1/4/2021Pending sale$222,186$132/sqft
    Source: Central OK Real Estate Group #936107 Report a problem
    11/6/2020Listed for sale$222,186$132/sqft
    Source: Home Creations Report a problem

    Public tax history

    Tax history is unavailable.

    Neighborhood: 73065

    Nearby schools

    GreatSchools rating
    Schools provided by the listing agent
    • Elementary: Newcastle Early Childhood Ctr,Newcastle ES
    • Middle: Newcastle MS
    • High: Newcastle HS

    Source: MLSOK/OKCMAR as distributed by MLS GRID. This data may not be complete. We recommend contacting the local school district to confirm school assignments for this home.

    Get a cash offer in 3 minutes
    Find out how much your home could sell for in as little as 3 minutes with a no-obligation cash offer.
    Estimated market value
    $266,400
    Get a cash offer in 3 minutes
    Find out how much your home could sell for in as little as 3 minutes with a no-obligation cash offer.
    Estimated market value
    $266,400