Skip main navigation
Sold
  • $554,000

    1121 SE Cesar E Chavez Blvd, Portland, OR 97214

    3beds
    2,158sqft
    Residential, Single Family Residence
    Built in 1909
    3,484.8 Square Feet Lot
    $551,200 Zestimate®
    $257/sqft
    $3,212 Estimated rent

    Home value

    $551,200

    $513,000 - $595,000

    $3,212/mo

    Zestimate® history
    Loading
    Loading...

    Owner options

    List your home for rent

    $3,212/mo

    Rent Zestimate®

    Find your next renter with Zillow Rental Manager. Plus, with online applications, you can quickly screen prospective tenants – for free.

    Learn more

    $3,212/mo

    Rent Zestimate®

    Refinance and save

    $3,438/mo

    Est. payment

    Refinancing to a lower rate could help reduce your monthly payments and save thousands over the life of the loan.

    See today's rates

    $3,438/mo

    Est. payment

    Explore your selling options

    Work with a Zillow partner agent

    Leverage their expertise and Zillow's premium Showcase listings to get your home seen by more buyers.

    Get started

    List with your own agent

    Get your home in front of millions of buyers by listing it on Zillow.

    Learn how to do it

    Sell it yourself

    Take full control of how buyers see your home on Zillow by listing For Sale by Owner (FSBO).

    List your home

    What's special

    New cabinetsAdditional storage spaceBarn doorBrand new laminate floorsSpacious gourmet kitchen
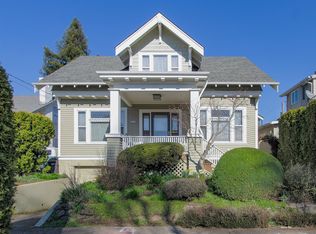
    In the heart of Hawthorne this home that has been freshly painted inside and out boasts style to the max! Has a walk score of 96, and a bike score of 92 just blocks from Hawthorne & Belmont shops. This 1909 beauty has just been completely remodeled and offers 3 bedrooms, 1-bathroom, spacious gourmet kitchen with new cabinets counter tops and tile flooring, dining room has barn door for added privacy from the kitchen. Brand new laminate floors, carpet and tile. A new 20x16 trex deck leading off the kitchen is perfect for entertaining and features its own sink, for easy outdoor dining and clean up. You will love living in this home as a serene urban oasis in the middle of the city. The basement is set up for laundry and offers additional storage space, ideal for outdoor gear and other large items. A highly desirable location with classic charm and modern convenience makes it a delightful home for those looking to enjoy the best of city living.

    Zillow last checked:

    Listing updated:

    Listed by:

    Kris Shuler 503-680-8191,

    John L. Scott Sandy

    Bought with:

    Kyndra Lee, 201256905

    Keller Williams Sunset Corridor

    Source: RMLS (OR),MLS#: 24043154MLS Logo

    Facts & features

    Interior

    Bedrooms & bathrooms
    • Bedrooms: 3
    • Bathrooms: 1
    • Full bathrooms: 1
    • Main level bathrooms: 1
    Primary bedroom
    • Features: Engineered Hardwood
    • Level: Main
    • Area: 130
    • Dimensions: 13 x 10
    Bedroom 2
    • Features: Wallto Wall Carpet
    • Level: Upper
    • Area: 182
    • Dimensions: 14 x 13
    Bedroom 3
    • Features: Wallto Wall Carpet
    • Level: Upper
    • Area: 104
    • Dimensions: 8 x 13
    Dining room
    • Features: Engineered Hardwood
    • Level: Main
    Kitchen
    • Features: Deck, Dishwasher, Disposal, Gourmet Kitchen, Free Standing Range, Tile Floor
    • Level: Main
    • Area: 225
    • Width: 9
    Living room
    • Features: Engineered Hardwood
    • Level: Main
    • Area: 156
    • Dimensions: 12 x 13
    Heating
    • Forced Air 95 Plus
    Appliances
    • Included: Dishwasher, Disposal, Free-Standing Range, Range Hood, Electric Water Heater
    • Laundry: Laundry Room
    Features
    • Ceiling Fan(s), Gourmet Kitchen
    • Flooring: Laminate, Tile, Wall to Wall Carpet, Engineered Hardwood
    • Windows: Vinyl Frames
    • Basement: Full
    Interior area
    • Total structure area: 2,158
    • Total interior livable area: 2,158 sqft

    Property

    Parking
    • Parking features: Driveway, Carport
    • Has carport: Yes
    • Has uncovered spaces: Yes
    Features
    • Levels: Two
    • Stories: 3
    • Patio & porch: Deck, Porch
    • Exterior features: Yard
    • Fencing: Fenced
    Lot
    • Size: 3,484 sqft
    • Features: Level, SqFt 3000 to 4999
    Details
    • Parcel number: R326379

    Construction

    Type & style
    • Home type: SingleFamily
    • Architectural style: Bungalow
    • Property subtype: Residential, Single Family Residence
    Materials
    • Cement Siding
    • Foundation: Concrete Perimeter
    • Roof: Composition
    Condition
    • Updated/Remodeled
    • New construction: No
    • Year built: 1909

    Utilities & green energy

    • Gas: Gas
    • Sewer: Public Sewer
    • Water: Public

    Community & neighborhood

    Location
    • Region: Portland

    Other

    Other facts
    • Listing terms: Cash,Conventional,FHA
    • Road surface type: Paved

    Price history

    DateEventPrice
    5/27/2025Sold$554,000+0.8%$257/sqft
    Source: RMLS (OR) #24043154 Report a problem
    4/18/2025Pending sale$549,500$255/sqft
    Source: RMLS (OR) #24043154 Report a problem
    4/8/2025Price change$549,500-8.3%$255/sqft
    Source: RMLS (OR) #24043154 Report a problem
    12/3/2024Price change$599,000-4.2%$278/sqft
    Source: RMLS (OR) #24043154 Report a problem
    10/22/2024Listed for sale$625,000$290/sqft
    Source: RMLS (OR) #24043154 Report a problem

    Public tax history

    YearProperty taxesTax assessment
    2025$3,891 +3.7%$144,400 +3%
    2024$3,751 +4%$140,200 +3%
    2023$3,607 +2.2%$136,120 +3%
    2022$3,529 +1.7%$132,160 +3%
    2021$3,469 +9%$128,320 +3%
    2020$3,183 +3.8%$124,590 +3%
    2019$3,066 $120,970 +3%
    2018$3,066 +3%$117,450 +3%
    2017$2,976 +14%$114,030 +3%
    2016$2,610 $110,710 +3%
    2015$2,610 +2.7%$107,490 +3%
    2014$2,542 +3.9%$104,360 +3%
    2013$2,445 +10.5%$101,330 +3%
    2012$2,212 +3.9%$98,380 +3%
    2011$2,129 +5.4%$95,520 +3%
    2010$2,020 +2.7%$92,740 +3%
    2009$1,967 +6%$90,040 +3%
    2008$1,856 +0.3%$87,420 +3%
    2007$1,851 +11.4%$84,880 +3%
    2006$1,662 +4.7%$82,410 +3%
    2005$1,588 -8.2%$80,010 +3%
    2004$1,729 +2.3%$77,680 +3%
    2003$1,691 +8.9%$75,420 +3%
    2002$1,553 +7.4%$73,230 +6.1%
    2000$1,446 $69,030

    Find assessor info on the county website

    Neighborhood: Sunnyside

    Nearby schools

    GreatSchools rating
    Schools provided by the listing agent
    • Elementary: Glencoe
    • Middle: Mt Tabor
    • High: Franklin

    Source: RMLS (OR). This data may not be complete. We recommend contacting the local school district to confirm school assignments for this home.

    Get a cash offer in 3 minutes
    Find out how much your home could sell for in as little as 3 minutes with a no-obligation cash offer.
    Estimated market value
    $551,200
    Get a cash offer in 3 minutes
    Find out how much your home could sell for in as little as 3 minutes with a no-obligation cash offer.
    Estimated market value
    $551,200