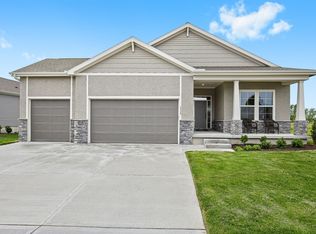
**Back on market--no fault of the sellers.** Step inside this Stunning, Newer-Build Home featuring an Open Floor Plan, Soaring 10-foot Ceilings, and Extensive Builder Upgrades! The welcoming entry showcases a coffered ceiling, wood-inlay detail, and a modern light fixture, setting the tone for the home’s elevated design. Just off the entry, a spacious guest suite offers flexibility for visitors or multigenerational living, complete with an ensuite bath featuring large walk-in shower and quartz countertops. The heart of the home is the beautifully designed Great Room with walnut hardwood floors, quartz kitchen countertops, custom soft-close cabinetry, an appliance pantry, and a separate storage pantry. The adjoining dining area easily accommodates a large table, while the inviting living space features a fireplace, plantation shutters, and direct access to the covered deck—perfect for indoor-outdoor living. The primary suite, conveniently located off the great room, offers built-in features, a generous walk-in closet, dual vanities, and a spacious walk-in shower with quartz finishes. A private door from the primary bath leads directly to the laundry/mudroom and garage hallway, creating a seamless and functional flow. The finished lower level is an entertainer’s dream, complete with a large recreational area, wet bar with granite countertops, lite-display cabinet, and abundant storage. Two additional bedrooms, a full bath, and a spacious storage/mechanical area with a finished office provide versatility for work and play. Outside, enjoy a fully fenced yard, a 10x12 storage shed, and a 92x92 Jacuzzi hot tub—ideal for relaxing or entertaining. This home is also a tech lover’s dream, featuring Ethernet outlets in every room. The community enhances your lifestyle with access to a neighborhood pool and playground. ***Don’t miss the opportunity to make this Exceptional Property your next "Home Sweet Home!" Ask us about the and a RARE 2.625% Assumable VA Loan.
78 days
|
455
|
15
|
Zillow last checked:
Listing updated:
Listed by:
Christina Staab816-715-0058,
1st Class Real Estate Summit
Source: Heartland MLS as distributed by MLS GRID,MLS#: 2608005
Explore the cost of this home by adjusting the details. Changes won't be saved.
Principal & interest
$1,547
Mortgage insurance
$0
Property taxes
$170
Home insurance
$105
HOA fees
$0
Utilities
Not included
All calculations are estimates and provided by Zillow, Inc. for informational purposes only. Actual amounts may vary.
HOA fees may include property taxes on listings classified as Co-Ops. Contact the listing agent and/or owner for fee details.
Mortgage interest rates are dependent on a number of factors, including credit score, down payment, and repayment length. Interest rate data provided by Zillow Group Marketplace, Inc. as of 1/1/1970 from various mortgage lenders with which we have lead or other similar arrangements; the Estimated Payment is an average of those rates.
See how much you could borrow to make a competitive offer.
Source: Heartland MLS as distributed by MLS GRID. This data may not be complete. We recommend contacting the local school district to confirm school assignments for this home.