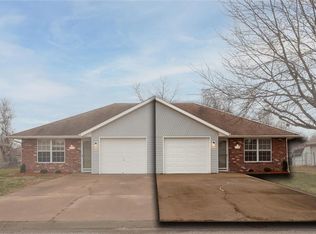
Move-In Ready Ranch Duplex in Grain Valley! There are two separate units being sold individually, 1121 and 1123.
Whether you’re an owner-occupant or investor, these one-level living homes offer comfort, convenience, and value. Each unit features brand-new carpet, new luxury plank vinyl flooring, new appliances, and fresh interior paint, creating a clean, modern feel throughout. The functional ranch layout provides easy living with no stairs, perfect for a wide range of buyers. Located just minutes from shopping, dining, and major highway access, this home offers an unbeatable location for commuters and those wanting quick access to everyday essentials. These updated duplex units are truly move-in ready and priced to sell. Schedule your showing today—they won’t last long!
Sold
Price Unknown
1121 SW Ephraim Dr #45B, Grain Valley, MO 64029
2beds
906sqft
Half Duplex
Built in 1996
5,062 Square Feet Lot
$194,800 Zestimate®
$--/sqft
$1,231 Estimated rent
Home value
$194,800
$177,000 - $214,000
$1,231/mo
Zestimate® history
Owner options
List your home for rent
$1,231/mo
Rent Zestimate®
Find your next renter with Zillow Rental Manager. Plus, with online applications, you can quickly screen prospective tenants – for free.
$1,231/mo
Rent Zestimate®
Refinance and save
Refinancing to a lower rate could help reduce your monthly payments and save thousands over the life of the loan.
Explore your selling options
Work with a Zillow partner agent
Leverage their expertise and Zillow's premium Showcase listings to get your home seen by more buyers.
Get startedList with your own agent
Get your home in front of millions of buyers by listing it on Zillow.
Learn how to do itSell it yourself
Take full control of how buyers see your home on Zillow by listing For Sale by Owner (FSBO).
List your homeWhat's special
Zillow last checked:
Listing updated:
Listed by:
Matt Rumans 816-392-6783,
ReeceNichols-KCN
Bought with:
Jordan Hall, 2018034265
Platinum Realty LLC
Source: Heartland MLS as distributed by MLS GRID,MLS#: 2594307
Facts & features
Interior
Bedrooms & bathrooms
- Bedrooms: 2
- Bathrooms: 1
- Full bathrooms: 1
Bedroom 1
- Features: All Carpet
- Level: Main
- Area: 120 Square Feet
- Dimensions: 12 x 10
Bedroom 2
- Features: All Carpet
- Level: Main
- Area: 143 Square Feet
- Dimensions: 13 x 11
Bathroom 1
- Features: Luxury Vinyl, Shower Over Tub
- Level: Main
- Area: 84 Square Feet
- Dimensions: 12 x 7
Kitchen
- Features: Luxury Vinyl
- Level: Main
- Area: 336 Square Feet
- Dimensions: 21 x 16
Living room
- Features: Carpet, Ceiling Fan(s)
- Level: Main
- Area: 180 Square Feet
- Dimensions: 15 x 12
Heating
- Electric, Heat Pump
Cooling
- Attic Fan, Electric
Appliances
- Included: Microwave, Refrigerator
- Laundry: Main Level
Features
- Flooring: Carpet, Luxury Vinyl
- Basement: Slab
- Has fireplace: No
Interior area
- Total structure area: 906
- Total interior livable area: 906 sqft
- Finished area above ground: 906
- Finished area below ground: 0
Property
Parking
- Total spaces: 1
- Parking features: Attached, Garage Door Opener, Shared Driveway
- Attached garage spaces: 1
- Has uncovered spaces: Yes
Features
- Fencing: Partial,Privacy
Lot
- Size: 5,062 Square Feet
Details
- Parcel number: 40320097500000000
Construction
Type & style
- Home type: SingleFamily
- Architectural style: Traditional
- Property subtype: Half Duplex
Materials
- Brick Veneer, Frame
- Roof: Composition
Condition
- Year built: 1996
Utilities & green energy
- Sewer: Public Sewer
- Water: Public
Community & HOA
Community
- Subdivision: Christie Meadows
HOA
- Has HOA: No
Location
- Region: Grain Valley
Financial & listing details
- Annual tax amount: $1,658
- Date on market: 12/30/2025
- Listing terms: Cash,Conventional,FHA,VA Loan
- Ownership: Private
Price history
| Date | Event | Price |
|---|---|---|
| 3/26/2026 | Sold | -- |
Source:  Heartland MLS as distributed by MLS GRID #2594307 Report a problem Heartland MLS as distributed by MLS GRID #2594307 Report a problem | ||
| 2/13/2026 | Pending sale | $204,500$226/sqft |
Source: Heartland MLS as distributed by MLS GRID #2594307 Report a problem | ||
| 12/30/2025 | Listed for sale | $204,500$226/sqft |
Source: Heartland MLS as distributed by MLS GRID #2594307 Report a problem | ||
Public tax history
Tax history is unavailable.
Neighborhood: 64029
Nearby homes
- $--2 bd1 ba906 sqft1123 SW Ephraim Dr #45A, Grain Valley, MO 64029Sold

- $195,0002 bd1 ba906 sqft1121 SW Ephraim Dr, Grain Valley, MO 64029Off Market

- $202,3002 bd1 ba906 sqft1123 SW Ephraim Dr, Grain Valley, MO 64029Off Market
- $169,4002 bd1 ba889 sqft1125 SW Ephraim Dr, Grain Valley, MO 64029Off Market
- $173,8002 bd1 ba927 sqft1127 SW Ephraim Dr, Grain Valley, MO 64029Off Market
- $230,6002 bd1 ba900 sqft1117 SW Ephraim Dr, Grain Valley, MO 64029Off Market
- $---- bd-- ba-- sqft1117-19 SW Ephraim Dr, Grain Valley, MO 64029Sold
- $284,3004 bd2 ba1.7k sqft1129 SW Ephraim Dr, Grain Valley, MO 64029Off Market
Nearby schools
GreatSchools rating
- 5/10Sni-A-Bar Elementary SchoolGrades: K-5Distance: 0.6 mi
- 9/10Grain Valley Middle SchoolGrades: 6-8Distance: 1.1 mi
- 9/10Grain Valley High SchoolGrades: 9-12Distance: 0.7 mi
Get a cash offer in 3 minutes
Find out how much your home could sell for in as little as 3 minutes with a no-obligation cash offer.
Estimated market value
$194,800
Get a cash offer in 3 minutes
Find out how much your home could sell for in as little as 3 minutes with a no-obligation cash offer.
Estimated market value
$194,800
- Missouri
- Jackson County
- Grain Valley
- 64029
- 1121 SW Ephraim Dr Unit 45B
Nearby cities
Nearby zip codes
Other Grain Valley Topics
