Welcome to this charming one-story home with a daylight basement, nestled on a spacious 1.99-acre lot. This property offers a generous living space of 2,417 square feet. This sprawling home features 3 bedrooms along with an office, and large bonus room. The main highlight of this property is the large shop/garage, perfect for those with hobbies or in need of extra storage space. Additionally, there are three carports available to shelter your vehicles, RVs, or boats from the elements. While this home offers immense potential, it does require some updating and deferred maintenance, allowing you to customize it to your taste and preferences. With a little TLC, this property can be transformed into your dream home.
Sold
Listed by: John L. Scott, Inc. • Jessica Marie McCullough
Bought with: Morrison House Sotheby's Intl
$585,000
1121 SW Sidney Heights Lane, Port Orchard, WA 98367
3beds
2,417sqft
Single Family Residence
Built in 1985
1.99 Acres Lot
$653,200 Zestimate®
$242/sqft
$3,332 Estimated rent
Home value
$653,200
$621,000 - $686,000
$3,332/mo
Zestimate® history
Owner options
List your home for rent
$3,332/mo
Rent Zestimate®
Find your next renter with Zillow Rental Manager. Plus, with online applications, you can quickly screen prospective tenants – for free.
$3,332/mo
Rent Zestimate®
Refinance and save
$3,513/mo
Est. payment
Refinancing to a lower rate could help reduce your monthly payments and save thousands over the life of the loan.
$3,513/mo
Est. payment
Explore your selling options
Work with a Zillow partner agent
Leverage their expertise and Zillow's premium Showcase listings to get your home seen by more buyers.
Get startedList with your own agent
Get your home in front of millions of buyers by listing it on Zillow.
Learn how to do itSell it yourself
Take full control of how buyers see your home on Zillow by listing For Sale by Owner (FSBO).
List your homeWhat's special
Large bonus room
Zillow last checked:
Listing updated:
Listed by:
Jessica Marie McCullough,
John L. Scott, Inc.,
Joe Higbee,
John L. Scott, Inc.
Bought with:
Anne Watkins, 125267
Morrison House Sotheby's Intl
Source: NWMLS as distributed by MLS GRID,MLS#: 2127372
Facts & features
Interior
Bedrooms & bathrooms
- Bedrooms: 3
- Bathrooms: 3
- Full bathrooms: 2
- 1/2 bathrooms: 1
- Main level bedrooms: 1
Primary bedroom
- Level: Main
Bedroom
- Level: Lower
Bedroom
- Level: Lower
Bathroom full
- Level: Lower
Bathroom full
- Level: Main
Other
- Level: Lower
Bonus room
- Level: Lower
Den office
- Level: Main
Dining room
- Level: Main
Entry hall
- Level: Main
Family room
- Level: Main
Great room
- Level: Lower
Kitchen without eating space
- Level: Main
Utility room
- Level: Lower
Heating
- Forced Air, Heat Pump, Stove/Free Standing, Electric
Cooling
- Forced Air
Appliances
- Included: Dishwasher_, GarbageDisposal_, Microwave_, Refrigerator_, StoveRange_, Dishwasher, Garbage Disposal, Microwave, Refrigerator, StoveRange, Water Heater: Propane, Water Heater Location: Utility Room
Features
- Ceiling Fan(s), Dining Room
- Flooring: Concrete, Laminate, Vinyl
- Basement: Daylight,Finished
- Has fireplace: No
Interior area
- Total structure area: 2,417
- Total interior livable area: 2,417 sqft
Property
Parking
- Total spaces: 5
- Parking features: RV Parking, Attached Carport, Detached Carport, Driveway, Detached Garage
- Garage spaces: 5
- Has carport: Yes
Features
- Levels: One
- Stories: 1
- Entry location: Main
- Patio & porch: Concrete, Laminate Hardwood, Ceiling Fan(s), Dining Room, Sprinkler System, Walk-In Closet(s), Walk-In Pantry, Water Heater
- Has view: Yes
- View description: Territorial
Lot
- Size: 1.99 Acres
- Features: Secluded, Deck, Propane, RV Parking, Shop, Sprinkler System
- Topography: Level,SteepSlope
- Residential vegetation: Brush, Garden Space, Wooded
Details
- Parcel number: 48750000100002
- Zoning description: RR,Jurisdiction: County
- Special conditions: Standard
- Other equipment: Leased Equipment: Propane Tank
Construction
Type & style
- Home type: SingleFamily
- Architectural style: Traditional
- Property subtype: Single Family Residence
Materials
- Wood Siding
- Foundation: Poured Concrete
- Roof: Composition
Condition
- Year built: 1985
Utilities & green energy
- Electric: Company: PSE
- Sewer: Septic Tank
- Water: Public, Company: Washington Water
- Utilities for property: Astound, Astound
Community & HOA
Community
- Subdivision: South Kitsap
Location
- Region: Pt Orchard
Financial & listing details
- Price per square foot: $242/sqft
- Tax assessed value: $529,810
- Annual tax amount: $4,464
- Date on market: 7/18/2023
- Cumulative days on market: 983 days
- Listing terms: Conventional
- Inclusions: Dishwasher, GarbageDisposal, Microwave, Refrigerator, StoveRange, LeasedEquipment
- Road surface type: Dirt
Price history
| Date | Event | Price |
|---|---|---|
| 7/25/2023 | Sold | $585,000+1.7%$242/sqft |
Source:  NWMLS as distributed by MLS GRID #2127372 Report a problem NWMLS as distributed by MLS GRID #2127372 Report a problem | ||
| 6/28/2023 | Pending sale | $575,000$238/sqft |
Source: NWMLS as distributed by MLS GRID #NWM2127372 Report a problem | ||
| 6/25/2023 | Listed for sale | $575,000$238/sqft |
Source: NWMLS as distributed by MLS GRID #NWM2127372 Report a problem | ||
| 6/20/2023 | Pending sale | $575,000$238/sqft |
Source: NWMLS as distributed by MLS GRID #NWM2127372 Report a problem | ||
| 6/14/2023 | Listed for sale | $575,000+111.4%$238/sqft |
Source: NWMLS as distributed by MLS GRID #NWM2127372 Report a problem | ||
| 5/11/2011 | Sold | $272,000+3%$113/sqft |
Source: NWMLS as distributed by MLS GRID #185578 Report a problem | ||
| 3/3/2011 | Listed for sale | $264,000+38.9%$109/sqft |
Source: Gateway RE #185578 Report a problem | ||
| 1/14/2004 | Sold | $190,000+18.8%$79/sqft |
Source: Public Record Report a problem | ||
| 10/12/1995 | Sold | $160,000$66/sqft |
Source: Public Record Report a problem | ||
Public tax history
| Year | Property taxes | Tax assessment |
|---|---|---|
| 2024 | $4,496 +3.2% | $529,810 |
| 2023 | $4,359 +0.6% | $529,810 |
| 2022 | $4,333 +3.2% | $529,810 +23.2% |
| 2021 | $4,199 +4.3% | $429,930 +10.4% |
| 2020 | $4,026 +29.5% | $389,520 +21.2% |
| 2019 | $3,110 -9.7% | $321,450 +21.4% |
| 2018 | $3,446 | $264,840 |
| 2017 | $3,446 +17.9% | $264,840 +10.7% |
| 2016 | $2,921 +1.3% | $239,200 +1.6% |
| 2015 | $2,883 | $235,420 +2.5% |
| 2014 | $2,883 +3% | $229,670 |
| 2013 | $2,800 +5.8% | $229,670 |
| 2012 | $2,647 +127154.8% | $229,670 -2.7% |
| 2011 | $2 -99.9% | $235,960 -8.8% |
| 2010 | $2,601 +5.3% | $258,720 -8.1% |
| 2009 | $2,471 -0.5% | $281,490 -3.9% |
| 2008 | $2,483 -3.4% | $292,880 +7.9% |
| 2007 | $2,571 +12.3% | $271,490 +38.7% |
| 2005 | $2,290 | $195,780 +12.3% |
| 2002 | -- | $174,390 +5.4% |
| 2001 | $1,705 -24% | $165,500 +5.5% |
| 2000 | $2,243 | $156,840 |
Find assessor info on the county website
Neighborhood: 98367
Nearby homes
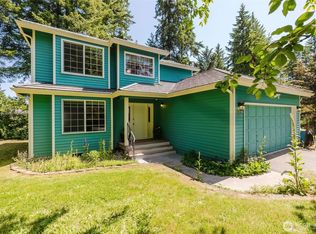
- $625,0003 bd3 ba1.8k sqft958 SW Moffett Ln, Pt Orchard, WA 98367Sold

- $510,0003 bd2 ba1.7k sqft1207 SW Sidney Heights Ln, Pt Orchard, WA 98367Sold
- $660,0003 bd3 ba1.7k sqft945 SW Moffett Ln, Pt Orchard, WA 98367Sold

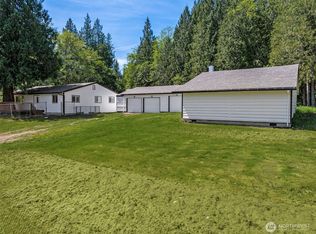
- $689,9003 bd3 ba3.2k sqft13710 Madrona Rd SW, Pt Orchard, WA 98367For Sale
- $749,0003 bd3 ba2k sqft13300 Stoney Ridge Ln SW, Pt Orchard, WA 98367Sold
- $855,0004 bd3 ba2.6k sqft13688 Sidney Rd SW, Pt Orchard, WA 98367Sold
- $559,0003 bd3 ba1.3k sqft754 SW Oak Rd, Pt Orchard, WA 98367Sold
- $625,0001 bd1 ba1.7k sqft1051 SW Pine Rd, Pt Orchard, WA 98367Sold
Nearby schools
GreatSchools rating
- 7/10Burley Glenwood Elementary SchoolGrades: PK-5Distance: 1.2 mi
- 8/10Cedar Heights Junior High SchoolGrades: 6-8Distance: 6.4 mi
- 7/10South Kitsap High SchoolGrades: 9-12Distance: 8.1 mi
Schools provided by the listing agent
- High: So. Kitsap High
Source: NWMLS as distributed by MLS GRID. This data may not be complete. We recommend contacting the local school district to confirm school assignments for this home.
Get a cash offer in 3 minutes
Find out how much your home could sell for in as little as 3 minutes with a no-obligation cash offer.
Estimated market value
$653,200
Get a cash offer in 3 minutes
Find out how much your home could sell for in as little as 3 minutes with a no-obligation cash offer.
Estimated market value
$653,200
- Washington
- Kitsap County
- Port Orchard
- 98367
- 1121 SW Sidney Heights Lane
Nearby cities
Nearby neighborhoods
Nearby zip codes
Other Port Orchard Topics
