Skip main navigation
Off market
  • $603,500

    1121 Sherwood Dr, Reedville, VA 22539

    3beds
    2,655sqft
    SingleFamily
    Built in 1981
    0.74 Acres Lot
    $603,500 Zestimate®
    $227/sqft
    $1,908 Estimated rent

    Home value

    $603,500

    $549,000 - $664,000

    $1,908/mo

    Zestimate® history
    Loading
    Loading...

    Owner options

    List your home for rent

    $1,908/mo

    Rent Zestimate®

    Find your next renter with Zillow Rental Manager. Plus, with online applications, you can quickly screen prospective tenants – for free.

    Learn more

    $1,908/mo

    Rent Zestimate®

    Refinance and save

    $3,440/mo

    Est. payment

    Refinancing to a lower rate could help reduce your monthly payments and save thousands over the life of the loan.

    See today's rates

    $3,440/mo

    Est. payment

    Explore your selling options

    Work with a Zillow partner agent

    Leverage their expertise and Zillow's premium Showcase listings to get your home seen by more buyers.

    Get started

    List with your own agent

    Get your home in front of millions of buyers by listing it on Zillow.

    Learn how to do it

    Sell it yourself

    Take full control of how buyers see your home on Zillow by listing For Sale by Owner (FSBO).

    List your home

    What's special

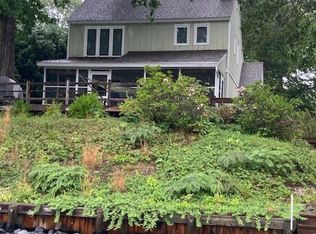
    Strategically positioned to maximize the panoramic Little River setting, this spacious 2,655 sq. ft. home with open floor plan features vaulted, tongue-in-groove ceilings, clerestory windows, sky lights and expansive windows and glass doors. A floor to ceiling stone fireplace with wood stove insert creates an inviting corner in the great room. The open kitchen is conveniently located off the great room. Watch boats cruise by in the waterside dining area. The master suite includes an exercise room in the loft area with a separate heat pump and a full bath. There are also two additional bedrooms and another full bath. A waterside screened porch and deck, designed for relaxing and entertaining. The detached oversized finished garage, attached car-port, 400 sq. ft. basement, storage shed ensure ample room for cars, hobbies and storage. After a relaxing day of fishing, and exploring the river and bay, your large boathouse and 6 ft +/- .deep water dock with inside and outside boat lifts, awaits your return. The shoreline is protected by 165 ft. of rip rap. The Sherwood Forest Shores community amenities include: swimming pool, tennis, boat ramp and docking.

    This property is off market, which means it's not currently listed for sale or rent on Zillow. This may be different from what's available on other websites or public sources.

    Facts & features

    Interior

    Bedrooms & bathrooms
    • Bedrooms: 3
    • Bathrooms: 2
    • Full bathrooms: 2
    Heating
    • Heat pump
    Cooling
    • Central
    Appliances
    • Included: Dishwasher, Dryer, Range / Oven, Refrigerator, Washer
    Features
    • 1st Floor Bedroom, Fireplace, Great Room, Window Treatments, Cable TV, Cathedral/Vaulted/Tray Ceilings, Ceiling 9 Ft+, Elec Garage Door Opener
    • Flooring: Carpet, Hardwood, Linoleum / Vinyl
    • Has fireplace: Yes
    Interior area
    • Total interior livable area: 2,655 sqft

    Property

    Parking
    • Parking features: Carport, Garage - Detached
    Features
    • Exterior features: Wood
    • Has view: Yes
    • View description: Water
    • Has water view: Yes
    • Water view: Water
    Lot
    • Size: 0.74 Acres
    Details
    • Parcel number: 28C5460

    Construction

    Type & style
    • Home type: SingleFamily
    Materials
    • Roof: Other
    Condition
    • Year built: 1981

    Community & neighborhood

    Location
    • Region: Reedville

    Other

    Other facts
    • Heating Systems: Heat Pump
    • Cooling System: Heat Pump, Central A/C
    • Floors: Hardwood, Wall to Wall Carpet, Vinyl
    • Walls: Sheetrock
    • Water Heater: Electric
    • Fireplaces: One Fireplace, Great Room
    • Appliances: Refrigerator, Dishwasher, Dryer, Range, Washer
    • Interior Features: 1st Floor Bedroom, Fireplace, Great Room, Window Treatments, Cable TV, Cathedral/Vaulted/Tray Ceilings, Ceiling 9 Ft+, Elec Garage Door Opener
    • Foundation: Crawl Space
    • Roof: Age 0-9 yrs
    • Exterior Features: Pier/Dock, River/Creek Front, Deck, Double Pane Windows, Paved Driveway, Screened Porch
    • Construction: Wood Siding
    • Water Depth: 5+ Feet
    • Property Type: Waterfront Residential
    • Dining Facilities: Dining Area, Kitchen-Bar, Great Room Combination
    • Type/Style: Contemporary
    • Garage: Detached, Garage, Multi Car, Carport
    • Storage: Shed, Workshop, Tool House
    • Acreage: .5-.9 acre
    • Property Status: Pending Closing
    • # Stories: One and One Half
    • Water/Sewer: Community
    • Tax Map #: 28C-5-460

    Price history

    DateEventPrice
    2/19/2020Sold$380,000-4.5%$143/sqft
    Source: Chesapeake Bay & Rivers AOR #1929814 Report a problem
    1/13/2020Pending sale$398,000$150/sqft
    Source: Jim & Pat Carter R. E.. Inc. #106075 Report a problem
    9/8/2019Price change$398,000-0.5%$150/sqft
    Source: Jim & Pat Carter R. E.. Inc. #106075 Report a problem
    6/8/2019Listed for sale$400,000-11.1%$151/sqft
    Source: Owner Report a problem
    11/14/2018Listing removed$450,000$169/sqft
    Source: Owner Report a problem
    8/14/2018Listed for sale$450,000-9.6%$169/sqft
    Source: Owner Report a problem
    1/1/2018Listing removed$498,000$188/sqft
    Source: Jim & Pat Carter R. E.. Inc. #101249 Report a problem
    6/4/2017Listed for sale$498,000-9.3%$188/sqft
    Source: Jim & Pat Carter Real Estate #1720896 Report a problem
    12/17/2014Listing removed$549,000$207/sqft
    Source: Lenod Charter Services INC Middle Bay Realty #95266 Report a problem
    8/13/2014Listed for sale$549,000$207/sqft
    Source: Lenod Charter Services INC Middle Bay Realty #95266 Report a problem

    Public tax history

    YearProperty taxesTax assessment
    2025$3,090 +12.1%$417,500
    2024$2,756 +8.2%$417,500
    2023$2,547 $417,500
    2022$2,547 $417,500
    2021$2,547 +3.4%$417,500
    2020$2,463 -5.5%$417,500 -5.5%
    2019$2,605 $441,600
    2018-- $441,600
    2017-- $441,600
    2016-- $441,600
    2015-- $441,600
    2014-- $441,600 -6.2%
    2013-- $470,900
    2012-- $470,900
    2011-- $470,900
    2010-- $470,900

    Find assessor info on the county website

    Neighborhood: 22539

    Nearby schools

    GreatSchools rating
    Schools provided by the listing agent
    • Elementary: Northumberland
    • Middle: Northumberland
    • High: Northumberland

    Source: The MLS. This data may not be complete. We recommend contacting the local school district to confirm school assignments for this home.

    Get pre-qualified for a loan
    At Zillow Home Loans, we can pre-qualify you in as little as 5 minutes with no impact to your credit score.

    An equal housing lender. NMLS #10287.