Barely lived in and absolutely pristine, this spotless home offers soaring high ceilings, abundant natural light, and a dramatic wall of windows that creates a bright, airy feel throughout. The open-concept layout features stainless steel appliances, a whole-house water softener and filtration system, and everything in the home is less than two years old. Refrigerator, washer, and dryer are all included in the sale for added convenience. Spacious primary suite includes a luxurious bath with separate vanities, a soaking tub, and a large walk-in closet. Upstairs game room provides flexible space for entertaining, media, or play. Located in a highly desirable community with exceptional HOA amenities including pools, trails, dog park, golf club, sports fields, fitness center, plus HOA fees cover all lawn care including mowing, trimming, mulching, and fertilization. Super clean and meticulously maintained, this move-in-ready home combines comfort and style for easy, low-maintenance living.
For sale
Price cut: $10K (7/18)
$529,000
1121 Silver Dollar Trl, Georgetown, TX 78628
4beds
2,638sqft
Single Family Residence
Built in 2024
4,996 Square Feet Lot
$516,800 Zestimate®
$201/sqft
$188/mo HOA
What's special
- 37 days |
- 278 |
- 15 |
Zillow last checked:
Listing updated:
Listed by:
Sean Namli TREC #0687139 346-262-8677,
Dr. Sean Realty, LLC,
Bugrahan Torlak TREC #0846245 713-613-8527,
Dr. Sean Realty, LLC
Source: HAR,MLS#: 96428764
Facts & features
Interior
Bedrooms & bathrooms
- Bedrooms: 4
- Bathrooms: 3
- Full bathrooms: 3
Rooms
- Room types: Utility Room
Primary bedroom
- Level: First
- Area: 181.28
- Dimensions: 17.6 X 10.3
Bedroom
- Level: First
- Area: 120
- Dimensions: 12 x 10
Bedroom
- Level: Second
- Area: 152.64
- Dimensions: 14.4 x 10.6
Bedroom
- Level: Second
- Area: 194.4
- Dimensions: 14.4 x 13.5
Heating
- Natural Gas
Cooling
- Ceiling Fan(s), Electric
Appliances
- Included: ENERGY STAR Qualified Appliances, Disposal, Dryer, Washer, Gas Oven, Microwave, Gas Cooktop, Dishwasher
Features
- 2 Bedrooms Up, Primary Bed - 1st Floor, Walk-In Closet(s)
- Windows: Insulated/Low-E windows
Interior area
- Total structure area: 2,638
- Total interior livable area: 2,638 sqft
Video & virtual tour
Property
Parking
- Total spaces: 2
- Parking features: Attached
- Attached garage spaces: 2
Features
- Stories: 2
- Has spa: Yes
Lot
- Size: 4,996 Square Feet
- Features: Subdivided, 0 Up To 1/4 Acre
Details
- Parcel number: R585293
Construction
Type & style
- Home type: SingleFamily
- Architectural style: Traditional
- Property subtype: Single Family Residence
Materials
- Blown-In Insulation, Unknown
- Foundation: Other
- Roof: Composition
Condition
- New construction: No
- Year built: 2024
Utilities & green energy
- Sewer: Public Sewer
- Water: Public, Water District
Green energy
- Energy efficient items: Other Energy Features
Community & HOA
Community
- Subdivision: Wolf Ranch West Sec 4a
HOA
- Has HOA: Yes
- Amenities included: Clubhouse, Dog Park, Fitness Center, Golf Course, Jogging Path, Playground
- HOA fee: $2,260 annually
Location
- Region: Georgetown
Financial & listing details
- Price per square foot: $201/sqft
- Tax assessed value: $548,620
- Annual tax amount: $12,688
- Date on market: 7/18/2026
Estimated market value
$516,800
$491,000 - $543,000
$3,141/mo
Price history
| Date | Event | Price |
|---|---|---|
| 7/18/2026 | Price change | $529,000-1.9%$201/sqft |
Source:  HAR #96428764 Report a problem HAR #96428764 Report a problem | ||
| 7/10/2026 | Price change | $539,000-1.8%$204/sqft |
Source: HAR #58646063 Report a problem | ||
| 6/22/2026 | Price change | $549,000-3%$208/sqft |
Source: HAR #20119657 Report a problem | ||
| 6/13/2026 | Price change | $566,000-2.2%$215/sqft |
Source: HAR #20119657 Report a problem | ||
| 6/2/2026 | Price change | $579,000-3.3%$219/sqft |
Source: HAR #20119657 Report a problem | ||
| 5/19/2026 | Listed for sale | $599,000$227/sqft |
Source: HAR #20119657 Report a problem | ||
Public tax history
| Year | Property taxes | Tax assessment |
|---|---|---|
| 2025 | $13,139 +340.2% | $548,620 +346% |
| 2024 | $2,985 +31.5% | $123,000 +11.8% |
| 2023 | $2,270 +2.2% | $110,000 +10% |
| 2022 | $2,221 +33% | $100,000 +33.3% |
| 2021 | $1,669 +1.4% | $75,000 +5.3% |
| 2020 | $1,646 | $71,250 |
Find assessor info on the county website
Monthly payment
Est. payment
Payment breakdown
Explore the cost of this home by adjusting the details. Changes won't be saved.Climate risks
Neighborhood: 78628
Nearby schools
GreatSchools rating
- 7/10Wolf Ranch Elementary SchoolGrades: PK-5Distance: 0.5 mi
- 6/10James Tippit Middle SchoolGrades: 6-8Distance: 1 mi
- 5/10East View High SchoolGrades: 9-12Distance: 5.1 mi
Schools provided by the listing agent
- Elementary: Wolf Ranch Elementary
- Middle: James Tippit Middle School
- High: East View High School
Source: HAR. This data may not be complete. We recommend contacting the local school district to confirm school assignments for this home.
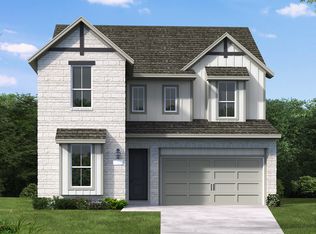
- $535,9004 bd4 ba2.8k sqft1117 Silver Dollar Trl, Georgetown, TX 78628Off Market
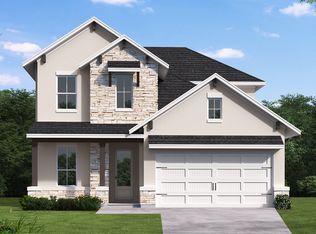
- $589,8003 bd3 ba2.7k sqft1125 Silver Dollar Trl, Georgetown, TX 78628Off Market
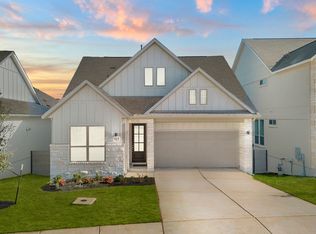
- $440,8003 bd3 ba1.6k sqft1113 Silver Dollar Trl, Georgetown, TX 78628Off Market
- $500,3004 bd4 ba2.8k sqft1129 Silver Dollar Trl, Georgetown, TX 78628Off Market

- $464,0004 bd-- ba2k sqft1109 Silver Dollar Trl, Georgetown, TX 78628Off Market
- $469,0004 bd3 ba2.3k sqft1133 Silver Dollar Trl, Georgetown, TX 78628Off Market
- $548,6204 bd3 ba2.6k sqft1108 Silver Dollar Trl, Georgetown, TX 78628Off Market
- $--3 bd3 ba2k sqft1104 Silver Dollar Trl, Georgetown, TX 78628Sold
A local agent can set up tours, give advice and negotiate with sellers.
Similar homes
- $529,0004 bd3 ba2.4k sqft213 Diamondback Dr, Georgetown, TX 78628Active

 MLS ID #7437857, Meleah Wehman, Compass RE Texas, LLC. Unlock MLS
 - $539,9004 bd3 ba2.6k sqft3101 Rabbit Creek Dr, Georgetown, TX 78626Active
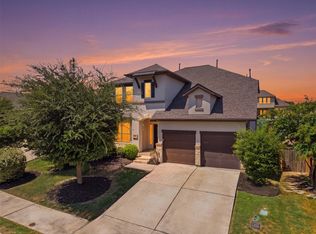 MLS ID #4972078, Tamara Moritz, Coldwell Banker Apex. Unlock MLS
 - $530,0004 bd4 ba3.3k sqft113 Chimney Stone Trl, Georgetown, TX 78628Active
 MLS ID #6838357, Merissa Anderson, Coldwell Banker Apex. Unlock MLS
 - $535,0004 bd4 ba2.5k sqft105 Fatorria Cv, Georgetown, TX 78628Active
 MLS ID #4176812, Shelley Clawson, Mallach and Company. Unlock MLS
 - $479,0005 bd3 ba2.4k sqft336 Berkeley Pl, Georgetown, TX 78628ActiveMLS ID #9865219, Stacy Mansoor, Keller Williams Realty Lone St. Unlock MLS
- $357,0004 bd2 ba1.9k sqft424 Wolf Springs Rd, Georgetown, TX 78628ActiveMLS ID #6018238, Amber Broadway, Opendoor Brokerage, LLC. Unlock MLS
- $475,0004 bd4 ba2.4k sqft161 Palio Pl, Georgetown, TX 78628ActiveMLS ID #7226028, Christopher Perkins, CB&A, Realtors. Unlock MLS
- $400,0004 bd2 ba1.7k sqft341 Peace Pipe Way, Georgetown, TX 78628ActiveMLS ID #3192446, Chris Tinnell, Compass RE Texas, LLC. Unlock MLS
- $450,0004 bd3 ba2.3k sqft645 Treaty Oak Dr, Georgetown, TX 78628ActiveMLS ID #6989203, Denise Arndt, Coldwell Banker Apex. Unlock MLS
- $509,9904 bd3 ba2.2k sqft4376 Hannover Way, Round Rock, TX 78681ActiveMLS ID #7522559, Sam Lee, DLX Realty, LLC. Unlock MLS
- $445,0004 bd3 ba2.5k sqft616 Saturnia Dr, Georgetown, TX 78628ActiveMLS ID #7256220, Joey Pham, eXp Realty, LLC. Unlock MLS
- $424,9995 bd3 ba2.8k sqft309 Gaida Loop, Georgetown, TX 78628ActiveMLS ID #3081771, Jessica Garcia, DWELLVERSE LLC. Unlock MLS
- $529,9004 bd3 ba2.5k sqft120 Berean Ln, Liberty Hill, TX 78642ActiveMLS ID #2892913, Tracee Washington, Horizon Realty. Unlock MLS
- $435,0004 bd3 ba2.5k sqft4117 Home Place Rd, Georgetown, TX 78628ActiveMLS ID #9833536, Tabitha LeJeune, Kuper Sotheby's Int'l Realty. Unlock MLS
- $399,0004 bd3 ba2.3k sqft108 Hannah Trl, Georgetown, TX 78628ActiveMLS ID #5381173, Karin Chappell, Coldwell Banker Realty. Unlock MLS
- $635,0004 bd4 ba3.1k sqft140 Catani Loop, Georgetown, TX 78628ActiveMLS ID #4279841, SRAVANTH POREDDY, All City Real Estate Ltd. Co. Unlock MLS
- $519,9004 bd3 ba2.5k sqft4132 Presidio Ln, Round Rock, TX 78681ActiveMLS ID #9424449, Ryan Dowell, Pure Realty. Unlock MLS
- $550,0004 bd3 ba2.7k sqft125 Callie Way, Liberty Hill, TX 78642ActiveMLS ID #9074185, Timothy Deleon, Keller Williams Realty. Unlock MLS
- $466,0003 bd2 ba1.9k sqft313 Skyflower Dr #G, Georgetown, TX 78628ActiveMLS ID #5204004, Chris Watters, Watters International Realty. Unlock MLS
- $535,0004 bd3 ba2.5k sqft141 Janelle Ln, Liberty Hill, TX 78642ActiveMLS ID #4180725, Sylvia Chipkin, Hendricks Real Estate. Unlock MLS
