Discover this meticulously maintained hilltop sanctuary on 3.68 acres in prestigious Deer Creek Schools. Positioned to offer stunning panoramic views of vibrant sunrises and glowing Oklahoma sunsets. Experience the perfect blend of country serenity and modern convenience, featuring extensive updates including a brand-new roof and carpet (March 2026). Inside, the chef’s kitchen shines with Level 4 granite, granite composite sink, custom cabinetry, gas cooking and travertine flooring, while the primary suite offers a remodel with granite counter tops, shower and soaker tub. The spacious floor plan includes 4 large bedrooms, 3 full baths, 2 living areas, 2 dining areas, 2 wood-burning fireplaces, gas heat and a generous built-in wet bar designed for entertaining. The backyard offers a private outdoor oasis surrounded by stained privacy fencing, features a large back patio and heated pool and serves as the ultimate viewing place, offering a magical, clear view of the starry night sky far from city lights and providing a front-row seat to spectacular 4th of July firework displays right from your own backyard. Practical amenities abound, including professional landscaping, a home generator, Pella windows & doors, storm shelter, a 2+ car workshop with electricity and sky lights, and a chicken coop. The remainder of the lot with trees to the north. This transition ready home includes the kitchen island, stacked washer and dryer, all garage and outbuilding shelving, and pool accessories. After being the current owners beloved home for 34 years, it is ready for its next chapter. From sunup to sundown, this estate offers a lifestyle of peace, privacy, and unparalleled beauty that you have to experience in person. Please ask your Realtor for the complete list of updates, amenities and items remaining with house. Schedule your tour, this exceptional home is ready to welcome you!
Sold for $589,000
$589,000
1121 Silver Oaks Dr, Edmond, OK 73025
4beds
2,959sqft
Single Family Residence
Built in 1986
3.71 Acres Lot
$583,600 Zestimate®
$199/sqft
$3,312 Estimated rent
Home value
$583,600
$554,000 - $613,000
$3,312/mo
Zestimate® history
Owner options
List your home for rent
$3,312/mo
Rent Zestimate®
Find your next renter with Zillow Rental Manager. Plus, with online applications, you can quickly screen prospective tenants – for free.
$3,312/mo
Rent Zestimate®
Refinance and save
$3,001/mo
Est. payment
Refinancing to a lower rate could help reduce your monthly payments and save thousands over the life of the loan.
$3,001/mo
Est. payment
Explore your selling options
Work with a Zillow partner agent
Leverage their expertise and Zillow's premium Showcase listings to get your home seen by more buyers.
Get startedList with your own agent
Get your home in front of millions of buyers by listing it on Zillow.
Learn how to do itSell it yourself
Take full control of how buyers see your home on Zillow by listing For Sale by Owner (FSBO).
List your homeWhat's special
Heated poolProfessional landscapingTravertine flooringChicken coopStacked washer and dryerGranite composite sinkLarge back patio
Zillow last checked:
Listing updated:
Listed by:
Katy or Kate Stark 405-255-4074,
McGraw REALTORS (BO)
Bought with:
Angela McReynolds, 172720
eXp Realty, LLC
Source: MLSOK/OKCMAR as distributed by MLS GRID,MLS#: 1219675
Facts & features
Interior
Bedrooms & bathrooms
- Bedrooms: 4
- Bathrooms: 3
- Full bathrooms: 3
Primary bedroom
- Description: Built Ins,Ceiling Fan,Fireplace,Garden Tub,Remodeled,Shower,Walk In Closet
Dining room
- Description: Formal
Kitchen
- Description: Eating Space,Pantry,Remodeled
Living room
- Description: Ceiling Fan,Fireplace,Wet Bar
Other
- Description: Bookcase,Family/Den
Heating
- Has Heating (Unspecified Type)
Cooling
- Has cooling: Yes
Appliances
- Included: Dishwasher, Disposal, Dryer, Microwave, Washer, Free-Standing Gas Oven, Free-Standing Gas Range
- Laundry: Laundry Room
Features
- Paint Woodwork
- Flooring: Carpet, Tile, Wood
- Windows: Window Treatments, Double Pane, Fiberglass Frame, Low-Emissivity Windows
- Number of fireplaces: 2
- Fireplace features: Wood Burning
Interior area
- Total structure area: 2,959
- Total interior livable area: 2,959 sqft
Property
Parking
- Total spaces: 2
- Parking features: Circular Driveway, Concrete, Other
- Garage spaces: 2
- Has uncovered spaces: Yes
Features
- Levels: One
- Stories: 1
- Patio & porch: Patio, Porch
- Exterior features: Rain Gutters
- Has private pool: Yes
- Pool features: Diving Board, Fenced, Heated
Lot
- Size: 3.71 Acres
- Features: Interior Lot
Details
- Additional structures: Outbuilding
- Parcel number: 1121NONESilverOaks73025
- Special conditions: Kickout Clause
Construction
Type & style
- Home type: SingleFamily
- Architectural style: Traditional
- Property subtype: Single Family Residence
Materials
- Brick
- Foundation: Slab
- Roof: Composition
Condition
- Year built: 1986
Utilities & green energy
- Sewer: Septic Tank
- Water: Well
- Utilities for property: High Speed Internet
Community & HOA
Location
- Region: Edmond
Financial & listing details
- Price per square foot: $199/sqft
- Tax assessed value: $360,724
- Annual tax amount: $4,422
- Date on market: 3/21/2026
- Listing terms: Cash,Conventional,Sell FHA or VA
- Electric utility on property: Yes
Price history
| Date | Event | Price |
|---|---|---|
| 4/24/2026 | Sold | $589,000$199/sqft |
Source:  MLSOK/OKCMAR as distributed by MLS GRID #1219675 Report a problem MLSOK/OKCMAR as distributed by MLS GRID #1219675 Report a problem | ||
| 3/28/2026 | Pending sale | $589,000$199/sqft |
Source: MLSOK/OKCMAR as distributed by MLS GRID #1219675 Report a problem | ||
| 3/21/2026 | Listed for sale | $589,000$199/sqft |
Source: MLSOK/OKCMAR as distributed by MLS GRID #1219675 Report a problem | ||
Public tax history
| Year | Property taxes | Tax assessment |
|---|---|---|
| 2025 | $4,423 +1.4% | $39,678 +3% |
| 2024 | $4,360 +2.6% | $38,523 +3% |
| 2023 | $4,251 +4.8% | $37,401 +3% |
| 2022 | $4,054 +4.8% | $36,312 +3% |
| 2021 | $3,867 -2.8% | $35,255 +0.9% |
| 2020 | $3,978 +21% | $34,925 -3.1% |
| 2019 | $3,286 +3.1% | $36,029 +3% |
| 2018 | $3,188 -17.6% | $34,980 +3.9% |
| 2017 | $3,869 | $33,659 +1% |
| 2016 | $3,869 +1.2% | $33,311 +3% |
| 2015 | $3,822 +7.8% | $32,341 +3% |
| 2014 | $3,544 | $31,399 +2.4% |
| 2013 | -- | $30,673 -2.5% |
| 2012 | -- | $31,457 -5.6% |
| 2011 | -- | $33,314 +5% |
| 2010 | -- | $31,727 +5% |
| 2009 | -- | $30,216 +5% |
| 2008 | -- | $28,778 +5% |
| 2007 | -- | $27,408 +5% |
| 2006 | -- | $26,103 +5% |
| 2005 | -- | $24,860 -88.5% |
| 2004 | $2,572 | $215,243 +809.1% |
| 2003 | -- | $23,676 +10.2% |
| 2002 | -- | $21,476 -16.7% |
| 2001 | -- | $25,796 +9.1% |
| 2000 | -- | $23,643 +7.1% |
| 1999 | -- | $22,070 |
Find assessor info on the county website
Neighborhood: 73025
Nearby homes
- $408,0003 bd3 ba2.2k sqft1101 Silver Oaks Dr, Edmond, OK 73025Off Market
- $571,4004 bd3 ba2.5k sqft1201 Silver Oaks Dr, Edmond, OK 73025Off Market
- $395,4004 bd2 ba1.9k sqft1120 Silver Oaks Dr, Edmond, OK 73025Off Market

- $554,0004 bd3 ba3.1k sqft1200 Silver Oaks Dr, Edmond, OK 73025Off Market
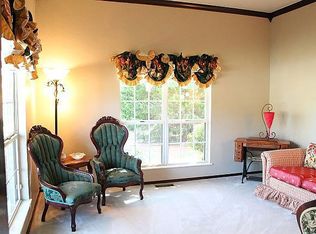
- $489,1004 bd2 ba2.7k sqft1100 Silver Oaks Dr, Edmond, OK 73025Off Market
- $466,3004 bd2 ba2.7k sqft1220 Silver Oaks Dr, Edmond, OK 73025Off Market
- $471,6004 bd2 ba2.3k sqft1021 Silver Oaks Dr, Edmond, OK 73025Off Market
- $528,7003 bd2 ba3.5k sqft1020 Silver Oaks Dr, Edmond, OK 73025Off Market
Nearby schools
GreatSchools rating
- 10/10Prairie Vale Elementary SchoolGrades: PK-3Distance: 1.5 mi
- 10/10Deer Creek Middle SchoolGrades: 7-8Distance: 1.5 mi
- 10/10Deer Creek High SchoolGrades: 9-12Distance: 5.5 mi
Schools provided by the listing agent
- Elementary: Prairie Vale ES
- Middle: Deer Creek MS
- High: Deer Creek HS
Source: MLSOK/OKCMAR as distributed by MLS GRID. This data may not be complete. We recommend contacting the local school district to confirm school assignments for this home.
Get a cash offer in 3 minutes
Find out how much your home could sell for in as little as 3 minutes with a no-obligation cash offer.
Estimated market value
$583,600
Get a cash offer in 3 minutes
Find out how much your home could sell for in as little as 3 minutes with a no-obligation cash offer.
Estimated market value
$583,600
- Oklahoma
- Oklahoma County
- Edmond
- 73025
- 1121 Silver Oaks Dr
Nearby cities
Nearby neighborhoods
Nearby zip codes
Other Edmond Topics
