Large windows run throughout this contemporary three-story home, filling central living spaces with natural light and mountain and forest views. The living room anchors the main level with vaulted ceilings, exposed wood beams, and a custom coffered ceiling for an airy feel, framing the surrounding mountains and treeline as a backdrop to daily life. A central kitchen — with an island for seating, a window above the sink, solid-surface counters, and a pantry closet — flows openly into the dining and living areas, making it a natural gathering spot for meals and hosting. Upstairs, the primary suite is wrapped in a wall of windows, carrying the forested backdrop indoors and offering a private retreat to unwind at the end of the day. The ample size leaves room to create a sitting area or home office, with an ensuite bath completing the space. Two additional bedrooms on the main level offer their own quiet wing, sharing a full bath. A covered deck sits just off the kitchen, perfectly situated for grilling and taking in the mountain and forest views in a sunny setting. A covered patio adds even more room to enjoy the outdoors, rain or shine. The heated, 1,528 SF garage is an impressive standout on its own — with enough space to fit a boat and RV and still function as a true shop, no trade-off required. A bathroom with a shower, along with a separate entrance, carries over from the space's original apartment concept, leaving room to build out a future apartment if desired. A greenbelt borders the property, and the level 10,264 SF lot leaves room for gardening, entertaining, and additional parking. Trails, camping sites, and Mendenhall Glacier are all just minutes from the front door, along with a variety of local restaurants nearby. This is Alaskan living — where mornings start with mountain views and evenings end on the deck. A generous amount of space, light, and views come together here in a home ready for its next chapter.
Pending
$715,000
1121 Slim Williams Way, Juneau, AK 99801
3beds
3baths
2,012sqft
Single Family Residence
Built in 1992
10,264 Square Feet Lot
$-- Zestimate®
$355/sqft
$-- HOA
What's special
Perfectly situated for grillingMountain and forest viewsExposed wood beamsCustom coffered ceilingVaulted ceilingsSolid-surface countersGreenbelt borders the property
- 65 days
- 299
- 13
Zillow last checked:
Listing updated:
Listed by:
Erika Fagerstrom,
Exp Realty, LLC - Southeast Alaska
Source: SEAMLS,MLS#: 260560
Facts & features
Interior
Bedrooms & bathrooms
- Bedrooms: 3
- Bathrooms: 3
Primary bedroom
- Level: Third
Bedroom 2
- Level: Second
Bedroom 3
- Level: Second
Dining room
- Level: Second
Kitchen
- Level: Second
Living room
- Level: Second
Heating
- Electric Baseboard
Appliances
- Included: Dishwasher, Disposal, Refrigerator, Electric Range/Oven, Vented Range Hood, Washer, Dryer
- Laundry: Main Level, In Garage, Area
Features
- Vaulted Ceiling(s)
- Flooring: Tile, Carpet
- Windows: Energy Rated
- Has fireplace: Yes
- Fireplace features: Other
Interior area
- Total structure area: 2,012
- Total interior livable area: 2,012 sqft
Property
Parking
- Total spaces: 2
- Parking features: Heated Garage, Garage Door Opener, Concrete Driveway, RV Access/Parking, Boat
- Has garage: Yes
- Covered spaces: 2
- Has uncovered spaces: Yes
Features
- Levels: 3 Story
- Patio & porch: Covered Patio, Deck
- Waterfront features: None
Lot
- Size: 10,264 Square Feet
- Features: Level
Details
- Parcel number: 4B2901260030
- Zoning: D5-Sngl Fam&Dup
Construction
Type & style
- Home type: SingleFamily
- Architectural style: Contemporary,Other/See Remarks
- Property subtype: Single Family Residence
Materials
- Wood Siding
- Roof: Shingle
Condition
- Existing
- New construction: No
- Year built: 1992
Utilities & green energy
- Gas: Propane
- Sewer: Public Sewer
- Utilities for property: Propane
Community & HOA
Community
- Security: Smoke Detector(s), Security System
- Subdivision: Brigadoon Estates
Location
- Region: Juneau
Financial & listing details
- Price per square foot: $355/sqft
- Tax assessed value: $638,100
- Date on market: 7/18/2026
- Listing terms: Cash,Conventional,FHA,VA Loan
- Road surface type: Paved, Paved Street
Estimated market value
Not available
Estimated sales range
Not available
Not available
Price history
| Date | Event | Price |
|---|---|---|
| 8/29/2026 | Pending sale | $715,000$355/sqft |
Source: SEAMLS #260560 Report a problem | ||
| 7/18/2026 | Listed for sale | $715,000+50.8%$355/sqft |
Source: SEAMLS #260560 Report a problem | ||
| 7/31/2017 | Sold | -- |
Source: Agent Provided Report a problem | ||
| 1/6/2017 | Listing removed | $474,000$236/sqft |
Source: Prudential SE Alaska #15890 Report a problem | ||
| 9/16/2016 | Price change | $474,000-2.2%$236/sqft |
Source: Southeast Alaska Real Estate #15890 Report a problem | ||
| 8/11/2016 | Listed for sale | $484,900$241/sqft |
Source: Prudential SE Alaska #15890 Report a problem | ||
Public tax history
| Year | Property taxes | Tax assessment |
|---|---|---|
| 2016 | -- | $474,255 +6% |
| 2015 | -- | $447,410 +0.7% |
| 2014 | -- | $444,300 +1% |
| 2013 | -- | $439,900 -4.9% |
| 2012 | -- | $462,500 +14% |
| 2011 | -- | $405,600 |
| 2010 | -- | $405,600 |
| 2009 | -- | $405,600 -8.2% |
| 2008 | -- | $441,700 -3.2% |
| 2007 | -- | $456,200 |
| 2006 | -- | $456,200 +11.5% |
| 2005 | -- | $409,200 +17.6% |
| 2004 | -- | $348,000 +10.1% |
| 2003 | -- | $316,100 +3.6% |
| 2002 | -- | $305,200 -3.2% |
| 2001 | -- | $315,400 |
Find assessor info on the county website
Monthly payment
Est. payment
Payment breakdown
Explore the cost of this home by adjusting the details. Changes won't be saved.Climate risks
Neighborhood: 99801
Nearby schools
Schools provided by the listing agent
- Elementary: Auke Bay
- Middle: Thunder Mountain
- High: Juneau Douglas
Source: SEAMLS. This data may not be complete. We recommend contacting the local school district to confirm school assignments for this home.
- $723,500-- bd-- ba2k sqft1121 Slim Williams Way, Juneau, AK 99801Off Market
- $654,600-- bd-- ba1.9k sqft1119 Slim Williams Way, Juneau, AK 99801Off Market
- $155,6001 bd1 ba406 sqft1119 Slim Williams Way #B, Juneau, AK 99801Off Market

- $420,5003 bd2 ba1.1k sqft1123 Slim Williams Way, Juneau, AK 99801Off Market
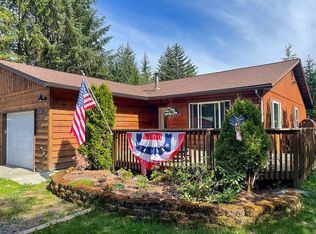
Similar homes
- $665,0006 bd3 ba2.3k sqft9232 Long Run Dr, Juneau, AK 99801For Sale
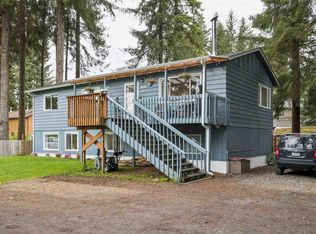 MLS ID #260439, Traci Heaton. SEAMLS
 - $744,9004 bd3 ba1.7k sqft10620 Horizon Dr, Juneau, AK 99801For Sale
 MLS ID #260585, Christy Simonson. SEAMLS
 - $699,0004 bd3 ba1.5k sqft4481 Hillcrest Ave, Juneau, AK 99801For Sale
 MLS ID #260490, Tonja Moser. SEAMLS
 - $739,9004 bd3 ba2.3k sqft1805 Mark Alan St, Juneau, AK 99801For Sale
 MLS ID #260687, Joann Wallace. SEAMLS
