ASSUMABLE 2.25% VA LOAN AVAILABLE FOR QUALIFIED BUYERS!! This is more than a home—it’s a lifestyle! Nestled in the highly sought-after Lumsden Pointe community of Valrico, this stunning two-story pool home is perfectly positioned on a corner lot, surrounded by over 20 varieties of flowering plants, creating a lush, tropical oasis that feels like your own private paradise. From the moment you arrive, you’ll notice the pride of ownership and the welcoming charm of a neighborhood that feels truly special. Step through the dramatic two-story grand foyer and be greeted by natural light that flows effortlessly throughout the home. Formal living and dining rooms at the front provide versatile spaces for entertaining or quiet reflection, while the open-concept kitchen and family room effortlessly connect to the pool deck, making indoor-outdoor living a joy. A convenient half bath and a large under-stair storage closet complete the main level for added functionality. The gourmet kitchen is a chef’s dream, featuring stainless steel appliances, abundant granite countertops, ample cabinetry, and a bright breakfast nook with French doors opening to the lanai. A spacious media/bonus room just off the kitchen offers endless possibilities—home theater, playroom, or home office—and opens directly to the outdoor patio. Upstairs, the primary suite is a serene retreat, complete with a luxurious en-suite bath with granite countertops and a large walk-in closet. Three additional bedrooms are generously sized and share a full bath, also appointed with granite countertops, providing comfort and privacy for family and guests. The backyard is truly a showstopper—an entertainer’s dream with a screened lanai, saltwater pool, elevated spa, and vibrant tropical landscaping, including grapefruit, tangerine, and key lime trees. A pavered patio hosts a charming cabana with a water fountain and ambient lighting, creating the perfect setting for evening relaxation or entertaining. Recent updates include a new garage door (2025), AC and ductwork replaced (2025), and a roof replaced in 2021, ensuring peace of mind for the new owners. Combining timeless design, resort-style outdoor living, and thoughtful updates, this home is not just beautiful—it’s an experience. Move in and immediately feel the warmth, charm, and exceptional lifestyle that makes this home truly one-of-a-kind.
Sold for $593,000
$593,000
1121 SPLIT SILK STREET, VALRICO, FL 33594
4beds
2,751sqft
Single Family Residence
Built in 2001
10,354 Square Feet Lot
$588,900 Zestimate®
$216/sqft
$3,946 Estimated rent
Home value
$588,900
$548,000 - $636,000
$3,946/mo
Zestimate® history
Owner options
List your home for rent
$3,946/mo
Rent Zestimate®
Find your next renter with Zillow Rental Manager. Plus, with online applications, you can quickly screen prospective tenants – for free.
$3,946/mo
Rent Zestimate®
Refinance and save
$4,434/mo
Est. payment
Refinancing to a lower rate could help reduce your monthly payments and save thousands over the life of the loan.
$4,434/mo
Est. payment
Explore your selling options
Work with a Zillow partner agent
Leverage their expertise and Zillow's premium Showcase listings to get your home seen by more buyers.
Get startedList with your own agent
Get your home in front of millions of buyers by listing it on Zillow.
Learn how to do itSell it yourself
Take full control of how buyers see your home on Zillow by listing For Sale by Owner (FSBO).
List your homeWhat's special
Screened lanaiSaltwater poolLush tropical oasisAbundant granite countertopsElevated spaGourmet kitchenCorner lot
Zillow last checked:
Listing updated:
Listed by:
Brenda Wade 813-655-5333,
KELLER WILLIAMS SOUTH TAMPA 813-875-3700
Bought with:
Jackie Foster, 3543980
EXP REALTY LLC
Source: Stellar MLS,MLS#: TB8489384 Originating MLS: Suncoast Tampa
Originating MLS: Suncoast Tampa
Facts & features
Interior
Bedrooms & bathrooms
- Bedrooms: 4
- Bathrooms: 3
- Full bathrooms: 2
- 1/2 bathrooms: 1
Rooms
- Room types: Attic, Bonus Room, Dining Room, Great Room, Utility Room
Primary bedroom
- Features: Walk-In Closet(s)
- Level: Second
- Area: 204 Square Feet
- Dimensions: 17x12
Bedroom 2
- Features: Built-in Closet
- Level: Second
- Area: 121 Square Feet
- Dimensions: 11x11
Bedroom 3
- Features: Built-in Closet
- Level: Second
- Area: 110 Square Feet
- Dimensions: 11x10
Bedroom 4
- Features: Built-in Closet
- Level: Second
- Area: 154 Square Feet
- Dimensions: 14x11
Bonus room
- Features: No Closet
- Level: First
- Area: 340 Square Feet
- Dimensions: 20x17
Dining room
- Level: First
- Area: 130 Square Feet
- Dimensions: 13x10
Family room
- Level: First
- Area: 280 Square Feet
- Dimensions: 20x14
Kitchen
- Level: First
- Area: 165 Square Feet
- Dimensions: 15x11
Living room
- Level: First
- Area: 120 Square Feet
- Dimensions: 12x10
Heating
- Central, Electric, Natural Gas
Cooling
- Central Air, Zoned
Appliances
- Included: Dishwasher, Disposal, Exhaust Fan, Gas Water Heater, Microwave, Range
- Laundry: Inside, Laundry Room
Features
- Attic Fan, Attic Ventilator, Ceiling Fan(s), Chair Rail, Crown Molding, High Ceilings, In Wall Pest System, Kitchen/Family Room Combo, PrimaryBedroom Upstairs, Solid Surface Counters, Solid Wood Cabinets, Stone Counters, Thermostat, Tray Ceiling(s), Walk-In Closet(s)
- Flooring: Carpet, Tile, Hardwood
- Doors: French Doors
- Has fireplace: No
Interior area
- Total structure area: 3,747
- Total interior livable area: 2,751 sqft
Property
Parking
- Total spaces: 3
- Parking features: Driveway, Garage Door Opener, Ground Level, Open
- Attached garage spaces: 3
- Has uncovered spaces: Yes
Features
- Levels: Two
- Stories: 2
- Patio & porch: Front Porch, Rear Porch, Screened
- Exterior features: Irrigation System, Private Mailbox, Sidewalk
- Has private pool: Yes
- Pool features: Gunite, In Ground, Lighting, Pool Sweep, Salt Water, Screen Enclosure, Tile
- Has view: Yes
- View description: Pool, Trees/Woods
Lot
- Size: 10,354 Square Feet
- Dimensions: 82.83 x 125
- Features: Corner Lot, In County, Landscaped, Sidewalk, Above Flood Plain
- Residential vegetation: Fruit Trees, Mature Landscaping, Trees/Landscaped
Details
- Additional structures: Cabana
- Parcel number: U3629205OWB0000000017.0
- Zoning: PD
- Special conditions: None
Construction
Type & style
- Home type: SingleFamily
- Architectural style: Traditional
- Property subtype: Single Family Residence
Materials
- Block, Stucco, Wood Frame
- Foundation: Slab
- Roof: Shingle
Condition
- New construction: No
- Year built: 2001
Utilities & green energy
- Sewer: Public Sewer
- Water: Public
- Utilities for property: BB/HS Internet Available, Cable Connected, Electricity Connected, Fire Hydrant, Natural Gas Connected, Phone Available, Sewer Connected, Street Lights, Underground Utilities, Water Connected
Community & HOA
Community
- Features: Deed Restrictions, No Truck/RV/Motorcycle Parking, Park, Sidewalks
- Pet fee: $0 monthly
- Subdivision: LUMSDEN POINTE PH 1
HOA
- Has HOA: Yes
- Amenities included: Park, Playground, Vehicle Restrictions
- Services included: Common Area Taxes, Maintenance Grounds, Manager
- HOA fee: $83 monthly
- HOA name: Vanguard Management Group
- HOA phone: 813-930-8036
Location
- Region: Valrico
Financial & listing details
- Price per square foot: $216/sqft
- Tax assessed value: $427,607
- Annual tax amount: $4,246
- Date on market: 3/23/2026
- Cumulative days on market: 38 days
- Listing terms: Cash,Conventional,FHA,VA Loan
- Ownership: Fee Simple
- Total actual rent: 0
- Electric utility on property: Yes
- Road surface type: Paved, Asphalt
Price history
| Date | Event | Price |
|---|---|---|
| 5/25/2026 | Sold | $593,000-1.2%$216/sqft |
Source:  Stellar MLS #TB8489384 Report a problem Stellar MLS #TB8489384 Report a problem | ||
| 5/1/2026 | Pending sale | $600,000$218/sqft |
Source: Stellar MLS #TB8489384 Report a problem | ||
| 3/23/2026 | Listed for sale | $600,000$218/sqft |
Source: Stellar MLS #TB8489384 Report a problem | ||
Public tax history
| Year | Property taxes | Tax assessment |
|---|---|---|
| 2025 | $4,247 +8.2% | $225,763 +2.9% |
| 2024 | $3,923 +3.8% | $219,400 +3% |
| 2023 | $3,781 +7.3% | $213,010 +3% |
| 2022 | $3,525 -5.7% | $206,806 +3% |
| 2021 | $3,740 +2.5% | $200,783 +1.4% |
| 2020 | $3,650 +3% | $198,011 +2.3% |
| 2019 | $3,545 | $193,559 +1.9% |
| 2018 | $3,545 +1.6% | $189,950 -26.6% |
| 2017 | $3,490 +1.3% | $258,671 +42% |
| 2016 | $3,445 +1.6% | $182,216 +0.7% |
| 2015 | $3,391 +2% | $180,949 +0.8% |
| 2014 | $3,324 | $179,513 +1.5% |
| 2013 | $3,324 +0.4% | $176,860 +1.7% |
| 2012 | $3,312 -2% | $173,904 -1.7% |
| 2011 | $3,380 -1.6% | $176,962 -2.3% |
| 2010 | $3,436 -12% | $181,090 -11.2% |
| 2009 | $3,906 -8.5% | $203,892 -8% |
| 2008 | $4,269 -2.7% | $221,640 +3% |
| 2007 | $4,387 -5.1% | $215,184 +2.5% |
| 2006 | $4,620 +0% | $209,936 +3% |
| 2005 | $4,620 | $203,821 +3% |
| 2004 | -- | $197,884 +1.9% |
| 2003 | -- | $194,194 -4.9% |
| 2002 | -- | $204,194 +2769.5% |
| 2001 | -- | $7,116 |
Find assessor info on the county website
Neighborhood: 33594
Nearby homes
- $508,3004 bd4 ba3k sqft1119 Split Silk St, Valrico, FL 33594Off Market
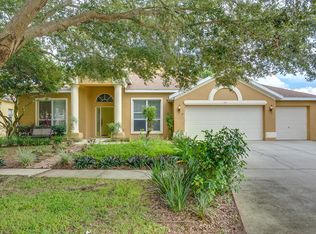
- $540,7004 bd3 ba2.7k sqft1117 Split Silk St, Valrico, FL 33594Off Market

- $425,0005 bd4 ba3.3k sqft2007 Wexford Green Dr, Valrico, FL 33594Sold
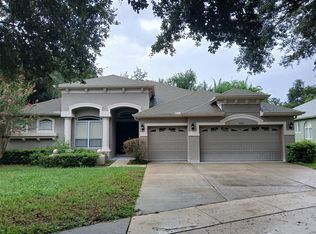
- $487,5004 bd2 ba2.2k sqft1120 Split Silk St, Valrico, FL 33594Off Market

- $600,0005 bd4 ba3.3k sqft1124 Split Silk St, Valrico, FL 33594For Sale
- $459,9004 bd3 ba2.9k sqft1128 Split Silk St, Valrico, FL 33594Off Market
- $577,2004 bd3 ba2.9k sqft1126 Split Silk St, Valrico, FL 33594Off Market
- $547,8005 bd3 ba3.5k sqft2009 Wexford Green Dr, Valrico, FL 33594Off Market
Nearby schools
GreatSchools rating
- 7/10Brooker Elementary SchoolGrades: PK-5Distance: 1 mi
- 6/10Burns Middle SchoolGrades: 6-8Distance: 1.5 mi
- 8/10Bloomingdale High SchoolGrades: 9-12Distance: 1.6 mi
Schools provided by the listing agent
- Elementary: Brooker-HB
- Middle: Burns-HB
- High: Bloomingdale-HB
Source: Stellar MLS. This data may not be complete. We recommend contacting the local school district to confirm school assignments for this home.
Get a cash offer in 3 minutes
Find out how much your home could sell for in as little as 3 minutes with a no-obligation cash offer.
Estimated market value
$588,900
Get a cash offer in 3 minutes
Find out how much your home could sell for in as little as 3 minutes with a no-obligation cash offer.
Estimated market value
$588,900
- Florida
- Hillsborough County
- Valrico
- 33594
- 1121 SPLIT SILK STREET
