Skip main navigation
Sold for $164,700
  • $164,700

    1121 Spruce St, Ambridge, PA 15003

    3beds
    1,137sqft
    Single Family Residence
    Built in 1964
    8,712 Square Feet Lot
    $164,700 Zestimate®
    $145/sqft
    $1,553 Estimated rent

    Home value

    $164,700

    $156,000 - $173,000

    $1,553/mo

    Zestimate® history
    Loading
    Loading...

    Owner options

    List your home for rent

    $1,553/mo

    Rent Zestimate®

    Find your next renter with Zillow Rental Manager. Plus, with online applications, you can quickly screen prospective tenants – for free.

    Learn more

    $1,553/mo

    Rent Zestimate®

    Refinance and save

    $1,137/mo

    Est. payment

    Refinancing to a lower rate could help reduce your monthly payments and save thousands over the life of the loan.

    See today's rates

    $1,137/mo

    Est. payment

    Explore your selling options

    Work with a Zillow partner agent

    Leverage their expertise and Zillow's premium Showcase listings to get your home seen by more buyers.

    Get started

    List with your own agent

    Get your home in front of millions of buyers by listing it on Zillow.

    Learn how to do it

    Sell it yourself

    Take full control of how buyers see your home on Zillow by listing For Sale by Owner (FSBO).

    List your home

    What's special

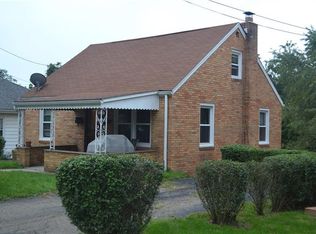
    Beautiful brick homeConvenient first floor bedroomA ton of storageBrand new roofNew appliancesUpdated kitchen
    Beautiful brick home in truly move in condition!This well maintained property features a convenient first floor bedroom, and a newly updated full bath,along with pristine hrdwood floors throughout.Enjoy peace of mind with uodated windows,furnace and a brand new roof,plus all new interior and exterior doors.The finished lower level game room offers additional living space perfect for entertaining or relaxing. Step outside to a rear yard that backs to the woods providing a serene setting.In addtion there is a full bath and a ton of storage. The second floor includes two additional bedrooms and a half bath.Complete with updated kitchen,new appliances and located on a low traffic street,this home is a must see.

    Zillow last checked:

    Listing updated:

    Listed by:

    Janet Duzicky 724-933-6300,

    RE/MAX SELECT REALTY

    Bought with:

    Joanna DeMarco, RS333412

    JMG PENNSYLVANIA

    Source: WPMLS,MLS#: 1751536MLS LogoOriginating MLS: West Penn Multi-List

    Facts & features

    Interior

    Bedrooms & bathrooms
    • Bedrooms: 3
    • Bathrooms: 3
    • Full bathrooms: 2
    • 1/2 bathrooms: 1
    Primary bedroom
    • Level: Main
    • Dimensions: 12x14
    Bedroom 2
    • Level: Upper
    • Dimensions: 10x12
    Bedroom 3
    • Level: Upper
    • Dimensions: 11x10
    Dining room
    • Level: Main
    • Dimensions: 10x10
    Game room
    • Level: Lower
    • Dimensions: 12x24
    Kitchen
    • Level: Main
    • Dimensions: 10x14
    Living room
    • Level: Main
    • Dimensions: 14x12
    Appliances
    • Included: Some Gas Appliances, Dishwasher, Refrigerator, Stove
    Features
    • Window Treatments
    • Flooring: Hardwood, Carpet
    • Windows: Multi Pane, Window Treatments
    • Basement: Finished,Interior Entry
    Interior area
    • Total structure area: 1,137
    • Total interior livable area: 1,137 sqft

    Property

    Parking
    • Total spaces: 2
    • Parking features: Off Street
    Features
    • Levels: One and One Half
    • Stories: 1
    • Pool features: None
    Lot
    • Size: 8,712 sqft
    • Dimensions: 0.2
    Details
    • Parcel number: 640010307000

    Construction

    Type & style
    • Home type: SingleFamily
    • Architectural style: Cape Cod
    • Property subtype: Single Family Residence
    Materials
    • Brick
    • Roof: Composition
    Condition
    • Resale
    • Year built: 1964

    Utilities & green energy

    • Sewer: Public Sewer
    • Water: Public

    Community & neighborhood

    Location
    • Region: Ambridge

    Price history

    DateEventPrice
    6/26/2026Sold$164,700$145/sqft
    Source: WPMLS #1751536 Report a problem
    6/26/2026Pending sale$164,700$145/sqft
    Source: WPMLS #1751536 Report a problem
    5/6/2026Contingent$164,700$145/sqft
    Source: WPMLS #1751536 Report a problem
    5/6/2026Price change$164,700+3%$145/sqft
    Source: WPMLS #1751536 Report a problem
    5/1/2026Listed for sale$159,900+1232.5%$141/sqft
    Source: WPMLS #1751536 Report a problem
    2/23/1999Sold$12,000$11/sqft
    Source: Public Record Report a problem

    Public tax history

    YearProperty taxesTax assessment
    2025$2,438 +0%$119,200
    2024$2,438 -10.6%$119,200 +509.7%
    2023$2,727 $19,550
    2022$2,727 $19,550
    2021$2,727 +1.5%$19,550
    2020$2,687 $19,550
    2019$2,687 +428.6%$19,550
    2018$508 +17.1%$19,550
    2017$434 $19,550
    2016$434 $19,550
    2015$434 $19,550
    2014$434 $19,550
    2013-- $19,550
    2012-- $19,550
    2011-- $19,550
    2010-- $19,550
    2008-- $19,550
    2007-- $19,550
    2006-- $19,550

    Find assessor info on the county website

    Neighborhood: Ambridge Heights

    Nearby schools

    GreatSchools rating
    Schools provided by the listing agent
    • District: Ambridge

    Source: WPMLS. This data may not be complete. We recommend contacting the local school district to confirm school assignments for this home.

    Get pre-qualified for a loan
    At Zillow Home Loans, we can pre-qualify you in as little as 5 minutes with no impact to your credit score.

    An equal housing lender. NMLS #10287.