Now offered for under $550,000 in historic Cleveland Park, near all the new and happening things! East Bank. Oracle. Coffee shops. Neighborhood events. Block parties. Sunday concerts. Vintage shopping. Located just blocks from the exciting East Bank development and the new pedestrian bridge to Germantown, this beautifully updated 1930s Cleveland Park cottage blends historic charm with thoughtful modern upgrades. Step inside to find pristine original hardwood floors throughout and stylish granite countertops in the kitchen and bathrooms. The home features two spacious bedrooms, including a primary suite with an oversized closet and built-in safe. The bright and inviting living room is enhanced by an electric fireplace—perfect for cozy evenings. The kitchen offers ample counter space, abundant cabinetry, and a dedicated dining area ideal for everyday living and entertaining. Both the front and back yards are fully fenced for privacy and security. In the back, a double gate opens to a private alley-access parking pad for convenient off-street parking. Enjoy the potential to expand—zoning allows for a DADU (Detached Additional Dwelling Unit) in the backyard. Fresh paint and refreshed landscaping make this home truly move-in ready. Bonus features include a washer and dryer, refrigerator, and a backyard storage shed—all included. Don’t miss this rare opportunity to own a character-filled home with all the modern conveniences in a rapidly growing area of Nashville. Termite contract is in place and is transferrable.
Closed
$525,000
1121 Stainback Ave, Nashville, TN 37207
2beds
1,218sqft
Single Family Residence, Residential
Built in 1930
7,405 Square Feet Lot
$521,300 Zestimate®
$431/sqft
$2,226 Estimated rent
Home value
$521,300
$490,000 - $553,000
$2,226/mo
Zestimate® history
Owner options
List your home for rent
$2,226/mo
Rent Zestimate®
Find your next renter with Zillow Rental Manager. Plus, with online applications, you can quickly screen prospective tenants – for free.
$2,226/mo
Rent Zestimate®
Refinance and save
$3,113/mo
Est. payment
Refinancing to a lower rate could help reduce your monthly payments and save thousands over the life of the loan.
$3,113/mo
Est. payment
Explore your selling options
Work with a Zillow partner agent
Leverage their expertise and Zillow's premium Showcase listings to get your home seen by more buyers.
Get startedList with your own agent
Get your home in front of millions of buyers by listing it on Zillow.
Learn how to do itSell it yourself
Take full control of how buyers see your home on Zillow by listing For Sale by Owner (FSBO).
List your homeWhat's special
Zillow last checked:
Listing updated:
Listed by:
Kelly Fisher, CRS 615-974-9898,
Onward Real Estate
Bought with:
scott cornett, 306389
Onward Real Estate
Erica Stevens, 361436
Onward Real Estate
Source: RealTracs MLS as distributed by MLS GRID,MLS#: 2889924
Facts & features
Interior
Bedrooms & bathrooms
- Bedrooms: 2
- Bathrooms: 2
- Full bathrooms: 2
- Main level bedrooms: 2
Bedroom 1
- Features: Extra Large Closet
- Level: Extra Large Closet
- Area: 196 Square Feet
- Dimensions: 14x14
Bedroom 2
- Area: 156 Square Feet
- Dimensions: 13x12
Kitchen
- Features: Eat-in Kitchen
- Level: Eat-in Kitchen
- Area: 294 Square Feet
- Dimensions: 21x14
Living room
- Features: Separate
- Level: Separate
- Area: 238 Square Feet
- Dimensions: 17x14
Heating
- Central, Electric
Cooling
- Ceiling Fan(s), Central Air, Electric
Appliances
- Included: Electric Oven, Electric Range, Dishwasher, Disposal, Dryer, Microwave, Refrigerator, Stainless Steel Appliance(s), Washer
- Laundry: Electric Dryer Hookup, Washer Hookup
Features
- Ceiling Fan(s), High Ceilings, Walk-In Closet(s)
- Flooring: Wood, Tile
- Basement: Crawl Space
- Number of fireplaces: 1
- Fireplace features: Electric, Living Room
Interior area
- Total structure area: 1,218
- Total interior livable area: 1,218 sqft
- Finished area above ground: 1,218
Property
Parking
- Total spaces: 2
- Parking features: Alley Access, Concrete, Driveway, Parking Pad, Paved
- Uncovered spaces: 2
Features
- Levels: One
- Stories: 1
- Patio & porch: Porch, Covered
- Fencing: Full
Lot
- Size: 7,405 Square Feet
- Dimensions: 50 x 153
- Features: Level
Details
- Parcel number: 08203036900
- Special conditions: Standard
Construction
Type & style
- Home type: SingleFamily
- Architectural style: Cottage
- Property subtype: Single Family Residence, Residential
Materials
- Roof: Asphalt
Condition
- New construction: No
- Year built: 1930
Utilities & green energy
- Sewer: Public Sewer
- Water: Public
- Utilities for property: Electricity Available, Water Available
Community & HOA
Community
- Security: Smoke Detector(s)
- Subdivision: Cleveland Park
HOA
- Has HOA: No
Location
- Region: Nashville
Financial & listing details
- Price per square foot: $431/sqft
- Tax assessed value: $508,800
- Annual tax amount: $2,982
- Date on market: 5/24/2025
- Electric utility on property: Yes
Price history
| Date | Event | Price |
|---|---|---|
| 7/10/2025 | Sold | $525,000-3.7%$431/sqft |
Source:  RealTracs MLS as distributed by MLS GRID #2889924 Report a problem RealTracs MLS as distributed by MLS GRID #2889924 Report a problem | ||
| 6/19/2025 | Pending sale | $545,000$447/sqft |
Source: RealTracs MLS as distributed by MLS GRID #2889924 Report a problem | ||
| 6/8/2025 | Contingent | $545,000$447/sqft |
Source: RealTracs MLS as distributed by MLS GRID #2889924 Report a problem | ||
| 6/1/2025 | Price change | $545,000-2.5%$447/sqft |
Source: RealTracs MLS as distributed by MLS GRID #2889924 Report a problem | ||
| 5/24/2025 | Listed for sale | $559,000$459/sqft |
Source: RealTracs MLS as distributed by MLS GRID #2889924 Report a problem | ||
| 5/9/2025 | Listing removed | $559,000$459/sqft |
Source: RealTracs MLS as distributed by MLS GRID #2809323 Report a problem | ||
| 4/24/2025 | Price change | $559,000-1.8%$459/sqft |
Source: RealTracs MLS as distributed by MLS GRID #2809323 Report a problem | ||
| 4/8/2025 | Price change | $569,000-1.7%$467/sqft |
Source: RealTracs MLS as distributed by MLS GRID #2809323 Report a problem | ||
| 3/28/2025 | Listed for sale | $579,000+80.9%$475/sqft |
Source: RealTracs MLS as distributed by MLS GRID #2809323 Report a problem | ||
| 2/21/2019 | Sold | $320,000$263/sqft |
Source: RealTracs MLS as distributed by MLS GRID #1954509 Report a problem | ||
| 10/24/2018 | Listed for sale | $320,000+77.8%$263/sqft |
Source: Keller Williams Realty #1954509 Report a problem | ||
| 2/1/2017 | Listing removed | $180,000$148/sqft |
Source: RE/MAX Elite #1790176 Report a problem | ||
| 10/28/2016 | Listed for sale | $180,000+50%$148/sqft |
Source: RE/MAX Elite #1776557 Report a problem | ||
| 8/4/2016 | Sold | $120,000$99/sqft |
Source: Public Record Report a problem | ||
Public tax history
| Year | Property taxes | Tax assessment |
|---|---|---|
| 2025 | $3,579 +20% | $127,200 +38.8% |
| 2024 | $2,982 | $91,650 |
| 2023 | $2,982 | $91,650 |
| 2022 | $2,982 -1% | $91,650 |
| 2021 | $3,013 +1.2% | $91,650 +29.9% |
| 2020 | $2,978 +33.8% | $70,550 |
| 2019 | $2,226 +69.2% | $70,550 +69.2% |
| 2018 | $1,316 -22.5% | $41,700 |
| 2017 | $1,698 +29.1% | $41,700 +178.5% |
| 2016 | $1,316 +94.5% | $14,975 |
| 2015 | $676 | $14,975 |
| 2014 | $676 | $14,975 |
| 2013 | -- | $14,975 -9.7% |
| 2012 | -- | $16,575 |
| 2011 | -- | $16,575 |
| 2010 | -- | $16,575 |
| 2009 | -- | $16,575 +20.3% |
| 2008 | -- | $13,775 |
| 2007 | -- | $13,775 |
| 2006 | -- | -- |
| 2005 | -- | -- |
| 2004 | -- | -- |
| 2003 | -- | -- |
| 2002 | -- | -- |
| 2001 | -- | -- |
| 2000 | -- | -- |
Find assessor info on the county website
Neighborhood: Cleveland Park
Nearby homes
- $446,0003 bd1 ba1.7k sqft1119 Stainback Ave, Nashville, TN 37207Off Market
- $565,0003 bd2 ba1.5k sqft1123 Stainback Ave, Nashville, TN 37207Off Market
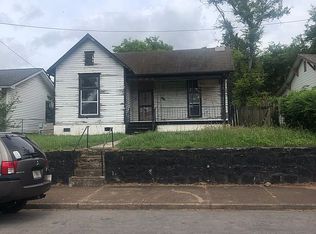
- $679,4003 bd2 ba2.3k sqft1117 Stainback Ave, Nashville, TN 37207Off Market

- $584,0004 bd2 ba1.7k sqft1125 Stainback Ave, Nashville, TN 37207Sold
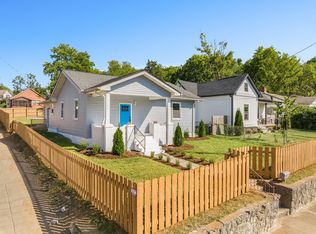
- $331,2003 bd1 ba960 sqft1115 Stainback Ave, Nashville, TN 37207Off Market
- $316,8003 bd3 ba2k sqft1201 Stainback Ave, Nashville, TN 37207Off Market
- $434,7004 bd2 ba1.5k sqft1120 Lischey Ave, Nashville, TN 37207Off Market
- $431,1004 bd2 ba1.5k sqft1118 Lischey Ave, Nashville, TN 37207Off Market
Nearby schools
GreatSchools rating
- 5/10Shwab Elementary SchoolGrades: PK-5Distance: 0.7 mi
- 4/10Jere Baxter Middle SchoolGrades: 6-8Distance: 2 mi
- 3/10Maplewood Comp High SchoolGrades: 9-12Distance: 2.9 mi
Schools provided by the listing agent
- Elementary: Shwab Elementary
- Middle: Jere Baxter Middle
- High: Maplewood Comp High School
Source: RealTracs MLS as distributed by MLS GRID. This data may not be complete. We recommend contacting the local school district to confirm school assignments for this home.
Get a cash offer in 3 minutes
Find out how much your home could sell for in as little as 3 minutes with a no-obligation cash offer.
Estimated market value
$521,300
Get a cash offer in 3 minutes
Find out how much your home could sell for in as little as 3 minutes with a no-obligation cash offer.
Estimated market value
$521,300
- Tennessee
- Davidson County
- Nashville
- 37207
- Cleveland Park
- 1121 Stainback Ave
Nearby cities
Nearby neighborhoods
Nearby zip codes
Other Nashville Topics
