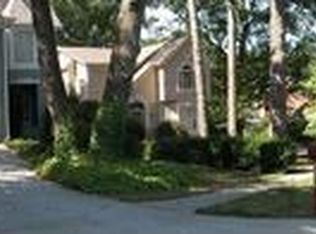
Situated on a prominent corner lot in highly sought-after Brookhaven Heights, this fully turn-key home offers exceptional curb appeal with a gorgeous, flat lot and a desirable side-entry garage. From the moment you step into the foyer, you're welcomed by soaring ceilings, freshly refinished hardwood floors, custom millwork, updated fixtures, and an abundance of natural light that fills the home with warmth. The main level features a modern, open layout designed for both everyday living and effortless entertaining, allowing guests to move seamlessly between the expansive dining room, fireside living area, and the show-stopping designer kitchen. The professionally renovated kitchen is truly the heart of the home, showcasing stunning quartz countertops, stainless steel appliances, recessed lighting, a large center island with bar seating, and a farmhouse sink overlooking the backyard. Thoughtful details like custom tile work and built-in wood floating shelves add warmth and character, while the sunny breakfast nook completes the space. Just beyond, the pergola-covered deck provides the perfect setting for grilling and dining al fresco, all overlooking the sprawling, level backyard, an exceptional outdoor retreat with ample space for a playset, firepit, garden, or even a future pool. Upstairs, the spacious owner's suite feels like a private retreat with tray ceilings and a custom walk-in closet. The beautifully renovated spa bath is filled with natural light from a skylight and features dual quartz vanities- including a dedicated makeup space, along with a glass-enclosed shower with a built-in seat and elevated finishes throughout. Two generous secondary bedrooms share an updated Jack-and-Jill bath that rivals a second primary suite, complete with quartz countertops, a jetted tub, separate shower, private water closet, and coordinating high-end details. The partially finished basement offers valuable additional square footage ideal for a home office, gym, guest suite, or media room, along with abundant storage throughout the home, the two-car garage, and the covered carport beneath the deck. Fresh interior paint and completely refinished floors make this home truly move-in ready. Located just steps from Langford Park and within walking distance to shops, restaurants, Starbucks, Kroger, MARTA, and the public library, this home offers an unmatched blend of luxury and convenience. You're also just minutes from Buckhead, Town Brookhaven, Dresden Drive, and Briarwood Park, with easy access to I-85 and GA-400 for a quick commute to downtown Atlanta. This is a rare opportunity to own a meticulously updated home in one of Brookhaven's most coveted, tree-lined communities - where luxury, location, and lifestyle come together seamlessly.
Closed
Zillow last checked:
Listing updated:
Bought with:
Jon Shapiro, 161179
REMAX Around Atlanta
Source: GAMLS,MLS#: 10693845
Price history
| Date | Event | Price |
|---|---|---|
| 3/20/2026 | Sold | $805,000+3.9%$276/sqft |
Source:  GAMLS #10693845 Report a problem GAMLS #10693845 Report a problem | ||
| 3/13/2026 | Pending sale | $775,000$266/sqft |
Source: GAMLS #10693845 Report a problem | ||
| 2/19/2026 | Price change | $775,000+10.7%$266/sqft |
Source: GAMLS #10693845 Report a problem | ||
| 8/25/2022 | Pending sale | $700,000$240/sqft |
Source: GAMLS #10072600 Report a problem | ||
| 8/25/2022 | Contingent | $700,000$240/sqft |
Source:  FMLS GA #7085860 Report a problem FMLS GA #7085860 Report a problem | ||
| 7/28/2022 | Listed for sale | $700,000$240/sqft |
Source: GAMLS #10072600 Report a problem | ||

Get a cash offer in 3 minutes
Find out how much your home could sell for in as little as 3 minutes with a no-obligation cash offer.
Estimated market value
$815,900
