Skip main navigation
Off market
  • $634,900

    1121 Sterling St, Warwick, PA 18974

    2beds
    1,780sqft
    Detached
    Built in 2001
    5,662 Square Feet Lot
    $634,900 Zestimate®
    $357/sqft
    $2,992 Estimated rent

    Home value

    $634,900

    $603,000 - $667,000

    $2,992/mo

    Zestimate® history
    Loading
    Loading...

    Owner options

    List your home for rent

    $2,992/mo

    Rent Zestimate®

    Find your next renter with Zillow Rental Manager. Plus, with online applications, you can quickly screen prospective tenants – for free.

    Learn more

    $2,992/mo

    Rent Zestimate®

    Refinance and save

    $4,231/mo

    Est. payment

    Refinancing to a lower rate could help reduce your monthly payments and save thousands over the life of the loan.

    See today's rates

    $4,231/mo

    Est. payment

    Explore your selling options

    Work with a Zillow partner agent

    Leverage their expertise and Zillow's premium Showcase listings to get your home seen by more buyers.

    Get started

    List with your own agent

    Get your home in front of millions of buyers by listing it on Zillow.

    Learn how to do it

    Sell it yourself

    Take full control of how buyers see your home on Zillow by listing For Sale by Owner (FSBO).

    List your home

    What's special

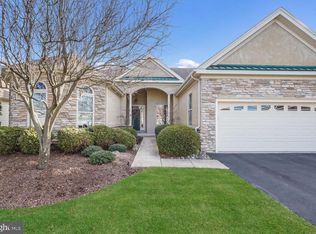
    Carefree living at its best in Bucks County's Adult Premiere community of Heritage Creek. This well appointed Jefferson model features a side entry porch, transom windows over front door entry opening to foyer. Boasting sun-soaked rooms, an open floor plan, 9 ft. ceilings, formal living room with cathedral ceilings, dining room, island kitchen, breakfast room, family room hallway and master bedroom, as well as a bonus rear porch. A neutral and pleasant color pallet creates an easy transition for any buyers decor. Kitchen offers 42 inch cabinets,granite countertops, lots of counter space, pantry and a breakfast bar. Dining room (presently being used as a den/study has custom built-ins and is great for just sitting back and relaxing). Family room w/sliding glass door opens to covered porch with stairs to backyard. Master bedroom complete with a walk-in closet, large updated custom tiled master bath with double sink vanity,separate shower and new walk-in jetted tub that you certainly will enjoy at the end of a day. Second bedroom with ample closet space, hall bath completely updated with custom tile, vanity and shower. Full daylight basement is a special feature of this home with lots of room for storage, hobbies, workshop, etc. Garage with inside access has an extra three feet added for extra storage. Heritage Creek has created a landmark lifestyle with an abundance of amenities, the Marquis Club and Spa, large clubhouse with catering kitchen for special events, indoor and outdoor pools, fitness rooms, library, ballroom, club rooms with pool tables, shuffleboard, tennis courts, Bocce courts and so much more. Heritage Creek offers you a location second to none. Make this lovely home yours!!!

    This property is off market, which means it's not currently listed for sale or rent on Zillow. This may be different from what's available on other websites or public sources.

    Facts & features

    Interior

    Bedrooms & bathrooms
    • Bedrooms: 2
    • Bathrooms: 2
    • Full bathrooms: 2
    Heating
    • Forced air
    Cooling
    • Central
    Appliances
    • Included: Microwave, Refrigerator
    Features
    • Ceiling Fan(s), Kitchen Island, Pantry, Recessed Lighting, Walk-In Closet(s), Built-Ins, Crown Molding, Open Floorplan, Kitchen - Country, Formal/Separate Dining Room, Master Bath(s), Breakfast Area, Upgraded Countertops, WhirlPool/HotTub, Stall Shower
    • Flooring: Carpet
    • Basement: Y
    Interior area
    • Total interior livable area: 1,780 sqft
    • Finished area below ground: 0

    Property

    Parking
    • Total spaces: 4
    • Parking features: Garage - Attached
    Features
    • Exterior features: Stone, Vinyl
    • Pool features: Indoor
    • Has view: Yes
    • View description: Water
    • Has water view: Yes
    • Water view: Water
    Lot
    • Size: 5,662 sqft
    Details
    • Parcel number: 51032083
    • Special conditions: Standard

    Construction

    Type & style
    • Home type: SingleFamily
    • Architectural style: Ranch/Rambler
    • Property subtype: Detached
    Materials
    • Frame
    Condition
    • Year built: 2001

    Community & neighborhood

    Security
    • Security features: Sprinkler System
    Location
    • Region: Warwick

    HOA & financial

    HOA
    • Has HOA: Yes
    • HOA fee: $219 monthly

    Other

    Other facts
    • Flooring: Carpet
    • Heating: Forced Air
    • Appliances: Dishwasher, Refrigerator, Disposal, Built-in Microwave, Microwave, Self Cleaning Oven, Oven/Range - Gas
    • AssociationYN: true
    • InteriorFeatures: Ceiling Fan(s), Kitchen Island, Pantry, Recessed Lighting, Walk-In Closet(s), Built-Ins, Crown Molding, Open Floorplan, Kitchen - Country, Formal/Separate Dining Room, Master Bath(s), Breakfast Area, Upgraded Countertops, WhirlPool/HotTub, Stall Shower
    • GarageYN: true
    • AttachedGarageYN: true
    • HeatingYN: true
    • CoolingYN: true
    • StructureType: Detached
    • CommunityFeatures: Pool
    • ConstructionMaterials: Frame, Stone, Vinyl Siding
    • StoriesTotal: 1
    • SpecialListingConditions: Standard
    • ParkingFeatures: Driveway, Attached Garage, Garage Door Opener, Oversized, Garage Faces Front, Inside Entrance
    • CoveredSpaces: 2
    • Cooling: Central Air
    • PoolFeatures: Indoor
    • BelowGradeFinishedArea: 0
    • PropertySubType: Detached
    • ArchitecturalStyle: Ranch/Rambler
    • SecurityFeatures: Sprinkler System
    • Basement: Y

    Price history

    DateEventPrice
    8/26/2019Sold$411,500-4.3%$231/sqft
    Source: Public Record Report a problem
    8/23/2019Listed for sale$429,900$242/sqft
    Source: RE/MAX Centre Realtors #PABU463484 Report a problem
    7/26/2019Pending sale$429,900$242/sqft
    Source: RE/MAX Centre Realtors #PABU463484 Report a problem
    6/12/2019Price change$429,900-2.3%$242/sqft
    Source: RE/MAX Centre Realtors #PABU463484 Report a problem
    4/30/2019Price change$439,900-2.1%$247/sqft
    Source: RE/MAX Centre Realtors #PABU463484 Report a problem
    4/4/2019Listed for sale$449,500+80.4%$253/sqft
    Source: RE/MAX Centre Realtors #PABU463484 Report a problem
    12/24/2001Sold$249,145$140/sqft
    Source: Public Record Report a problem

    Public tax history

    YearProperty taxesTax assessment
    2025$7,444 $41,120
    2024$7,444 +7.4%$41,120
    2023$6,930 +1.1%$41,120
    2022$6,853 +1.1%$41,120
    2021$6,777 $41,120
    2020$6,777 +0.6%$41,120
    2018$6,735 +0.8%$41,120
    2017$6,684 $41,120
    2016$6,684 $41,120
    2015-- $41,120
    2014-- $41,120
    2013-- $41,120
    2012-- $41,120
    2011-- $41,120
    2010-- $41,120
    2009-- $41,120
    2008-- $41,120
    2007-- $41,120
    2006-- $41,120
    2005-- $41,120 +300%
    2004-- $10,280
    2003-- $10,280 +667.2%
    2002-- $1,340
    2000-- $1,340

    Find assessor info on the county website

    Neighborhood: 18974

    Nearby schools

    GreatSchools rating
    Schools provided by the listing agent
    • District: CENTRAL BUCKS

    Source: The MLS. This data may not be complete. We recommend contacting the local school district to confirm school assignments for this home.

    Get a cash offer in 3 minutes
    Find out how much your home could sell for in as little as 3 minutes with a no-obligation cash offer.
    Estimated market value
    $634,900
    Get a cash offer in 3 minutes
    Find out how much your home could sell for in as little as 3 minutes with a no-obligation cash offer.
    Estimated market value
    $634,900