A true classic, this beautifully restored Craftsman blends original character with modern comfort. Hardwood floors and natural light highlight an open living area with a gas fireplace and easy flow into the dining space and kitchen. The kitchen is solid and functional, equipped with stainless steel appliances and a gas range. The primary suite offers a private retreat, complete with elegant crown molding and a versatile sitting room, ideal for a dedicated home office. The primary bath includes a jetted tub made for unwinding. Original details, such as beautiful stained-glass windows and a period second bath, have been carefully preserved. Enjoy plenty of storage in the dedicated laundry room and unfinished basement. Entertain friends or kick back on the screened-in porch that overlooks an expansive fenced yard and fire pit. Located in the prime Inglewood area, you will enjoy tree-lined streets and the convenience of being walkable to local favorites like ML Rose, Roy’s Tavern, and El Fuego plus neighborhood staples Ladybird Taco and Mitchell Deli in vibrant Riverside Village.
Closed
$535,000
1121 Stratford Ave, Nashville, TN 37216
2beds
1,231sqft
Single Family Residence, Residential
Built in 1930
8,276 Square Feet Lot
$534,900 Zestimate®
$435/sqft
$2,504 Estimated rent
Home value
$534,900
$508,000 - $562,000
$2,504/mo
Zestimate® history
Owner options
List your home for rent
$2,504/mo
Rent Zestimate®
Find your next renter with Zillow Rental Manager. Plus, with online applications, you can quickly screen prospective tenants – for free.
$2,504/mo
Rent Zestimate®
Refinance and save
$3,164/mo
Est. payment
Refinancing to a lower rate could help reduce your monthly payments and save thousands over the life of the loan.
$3,164/mo
Est. payment
Explore your selling options
Work with a Zillow partner agent
Leverage their expertise and Zillow's premium Showcase listings to get your home seen by more buyers.
Get startedList with your own agent
Get your home in front of millions of buyers by listing it on Zillow.
Learn how to do itSell it yourself
Take full control of how buyers see your home on Zillow by listing For Sale by Owner (FSBO).
List your homeWhat's special
Zillow last checked:
Listing updated:
Listed by:
Whit Murray 615-337-4425,
Compass
Bought with:
Dawn Cassara, 358319
Crye-Leike, Realtors
Source: RealTracs MLS as distributed by MLS GRID,MLS#: 3123672
Facts & features
Interior
Bedrooms & bathrooms
- Bedrooms: 2
- Bathrooms: 2
- Full bathrooms: 2
- Main level bedrooms: 2
Bedroom 1
- Area: 168 Square Feet
- Dimensions: 14x12
Bedroom 2
- Features: Extra Large Closet
- Level: Extra Large Closet
- Area: 132 Square Feet
- Dimensions: 12x11
Dining room
- Area: 120 Square Feet
- Dimensions: 12x10
Living room
- Area: 192 Square Feet
- Dimensions: 16x12
Other
- Features: Office
- Level: Office
- Area: 72 Square Feet
- Dimensions: 8x9
Other
- Area: 100 Square Feet
- Dimensions: 10x10
Heating
- Central, Natural Gas, Wood Stove
Cooling
- Central Air, Gas
Appliances
- Included: Gas Oven, Gas Range, Dishwasher, Disposal, Dryer, Freezer, Ice Maker, Microwave, Refrigerator
Features
- Built-in Features, Ceiling Fan(s), Pantry
- Flooring: Wood, Tile
- Has basement: Yes
- Number of fireplaces: 1
- Fireplace features: Gas
Interior area
- Total structure area: 1,231
- Total interior livable area: 1,231 sqft
- Finished area above ground: 1,231
Property
Parking
- Total spaces: 4
- Parking features: Driveway, On Street
- Uncovered spaces: 4
Features
- Levels: One
- Stories: 1
- Patio & porch: Patio, Screened
- Fencing: Back Yard
Lot
- Size: 8,276 Square Feet
- Dimensions: 50 x 155
Details
- Parcel number: 06115035100
- Special conditions: Standard,Owner Agent
- Other equipment: Air Purifier
Construction
Type & style
- Home type: SingleFamily
- Architectural style: Cottage
- Property subtype: Single Family Residence, Residential
Materials
- Fiber Cement
- Roof: Shingle
Condition
- New construction: No
- Year built: 1930
Utilities & green energy
- Sewer: Public Sewer
- Water: Public
- Utilities for property: Natural Gas Available, Water Available
Community & HOA
Community
- Subdivision: Inglewood Place
HOA
- Has HOA: No
Location
- Region: Nashville
Financial & listing details
- Price per square foot: $435/sqft
- Tax assessed value: $508,800
- Annual tax amount: $3,946
- Date on market: 2/9/2026
Price history
| Date | Event | Price |
|---|---|---|
| 3/19/2026 | Sold | $535,000-2.7%$435/sqft |
Source:  RealTracs MLS as distributed by MLS GRID #3123672 Report a problem RealTracs MLS as distributed by MLS GRID #3123672 Report a problem | ||
| 2/24/2026 | Contingent | $550,000$447/sqft |
Source: RealTracs MLS as distributed by MLS GRID #3123672 Report a problem | ||
| 2/20/2026 | Listed for sale | $550,000+83.3%$447/sqft |
Source: RealTracs MLS as distributed by MLS GRID #3123672 Report a problem | ||
| 6/29/2023 | Listing removed | -- |
Source: Zillow Rentals Report a problem | ||
| 6/25/2023 | Listed for rent | $2,750$2/sqft |
Source: Zillow Rentals Report a problem | ||
| 5/3/2017 | Listing removed | $300,000$244/sqft |
Source: Your Nashville Agent at Keller Williams Realty - Nashville/Green Hills #1821719 Report a problem | ||
| 4/29/2017 | Listed for sale | $300,000+13.3%$244/sqft |
Source: Nashville - Green Hills #1821719 Report a problem | ||
| 9/3/2015 | Sold | $264,900+65.7%$215/sqft |
Source: RealTracs MLS as distributed by MLS GRID #1661847 Report a problem | ||
| 2/1/2011 | Sold | $159,900$130/sqft |
Source: Public Record Report a problem | ||
| 12/21/2010 | Price change | $159,900-5.9%$130/sqft |
Source: TheDailyClassifieds.Com #1230742 Report a problem | ||
| 11/14/2010 | Listed for sale | $169,900+149.9%$138/sqft |
Source: Fridrich & Clark #1230742 Report a problem | ||
| 5/20/2010 | Sold | $68,000$55/sqft |
Source: Public Record Report a problem | ||
Public tax history
| Year | Property taxes | Tax assessment |
|---|---|---|
| 2025 | $3,579 +41.5% | $127,200 +63.7% |
| 2024 | $2,529 | $77,725 |
| 2023 | $2,529 | $77,725 |
| 2022 | $2,529 -1% | $77,725 |
| 2021 | $2,556 +4.5% | $77,725 +34.1% |
| 2020 | $2,446 +33.8% | $57,950 |
| 2019 | $1,828 | $57,950 |
| 2018 | $1,828 0% | $57,950 |
| 2017 | $1,828 | $57,950 +47.8% |
| 2016 | $1,828 +3.3% | $39,200 |
| 2015 | $1,770 | $39,200 |
| 2014 | $1,770 | $39,200 |
| 2013 | -- | $39,200 +8.3% |
| 2012 | -- | $36,200 |
| 2011 | -- | $36,200 +42% |
| 2010 | -- | $25,500 |
| 2009 | -- | $25,500 +24.4% |
| 2008 | -- | $20,500 |
| 2007 | -- | $20,500 |
| 2006 | -- | -- |
| 2005 | -- | -- |
| 2004 | -- | -- |
| 2003 | -- | -- |
| 2002 | -- | -- |
| 2001 | -- | -- |
| 2000 | -- | -- |
Find assessor info on the county website
Neighborhood: Inglewood (Riverwood)
Nearby homes
- $380,0002 bd1 ba1.2k sqft1123 Stratford Ave, Nashville, TN 37216Sold

- $582,2003 bd2 ba1.6k sqft1119 Stratford Ave, Nashville, TN 37216Off Market
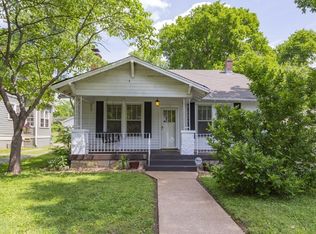
- $415,7002 bd1 ba1k sqft1125 Stratford Ave, Nashville, TN 37216Off Market
- $508,7003 bd1 ba1.5k sqft1117 Stratford Ave, Nashville, TN 37216Off Market

- $805,2004 bd3 ba2.4k sqft3803 Katherine St, Nashville, TN 37216Off Market
- $600,0002 bd2 ba1.8k sqft1127 Stratford Ave, Nashville, TN 37216Sold
- $601,1003 bd2 ba2.1k sqft1115 Stratford Ave, Nashville, TN 37216Off Market
- $405,9002 bd2 ba876 sqft3805 Katherine St, Nashville, TN 37216Off Market
Nearby schools
GreatSchools rating
- 8/10Dan Mills Elementary SchoolGrades: PK-5Distance: 0.7 mi
- 6/10Isaac Litton Middle SchoolGrades: 6-8Distance: 1 mi
- 3/10Stratford Comp High SchoolGrades: 6-12Distance: 1.3 mi
Schools provided by the listing agent
- Elementary: Dan Mills Elementary
- Middle: Isaac Litton Middle
- High: Stratford STEM Magnet School Upper Campus
Source: RealTracs MLS as distributed by MLS GRID. This data may not be complete. We recommend contacting the local school district to confirm school assignments for this home.
Get a cash offer in 3 minutes
Find out how much your home could sell for in as little as 3 minutes with a no-obligation cash offer.
Estimated market value
$534,900
Get a cash offer in 3 minutes
Find out how much your home could sell for in as little as 3 minutes with a no-obligation cash offer.
Estimated market value
$534,900
- Tennessee
- Davidson County
- Nashville
- 37216
- Inglewood (Riverwood)
- 1121 Stratford Ave
Nearby cities
Nearby neighborhoods
Nearby zip codes
Other Nashville Topics
