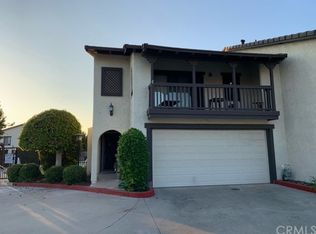
DESIRABLE 2 STORY TOWNHOME CORNER UNIT WITH MODERN UPGRADES IN SOUGHT AFTER COMMUNITY STRAWBERRY LN GLENDORA. 2 generously sized bedroom suite, 2.5 bath is boasting a total of 1,256 sq ft of living space. Enjoy the luxury of new interior paint & new ceiling fans throughout. Kitchen has been updated with a beautiful quartz countertop, backsplash, sink, faucet, garbage disposal, brand new dishwasher & recessed lighting on dimmer. Newer refrigerator and stove included. Dining area is adjacent to the living room with beautiful crown molding, sleek tile, custom brick fireplace with custom mantle surround, custom window shutters and a convenient half bath for your guests. Storage access below the stairwell. Sliding doors to your large custom brick back patio w Meyer lemon tree, great for entertaining, play & BBQ. Upstairs bedroom suites offer privacy and comfort with full baths that boast new vinyl plank hardwood flooring, new carpet, custom brick fireplace, mirrored closet doors. Each with very large balconies & laundry room/linen closet in-between boast new vinyl plank hardwood flooring. New electrical outlets, light switches, recessed lighting & stunning black hardware throughout. Brand new water heater & newer HVAC. 2 car garage freshly painted with storage. Enjoy 2 community pools/spa.
Easy access to freeways, Puddingstone, Raging Waters, shopping, dining, parks, and top-rated schools.
Sold for $592,800
Listed by: KALEO REAL ESTATE COMPANY • Susan Dendiu • Contact: 626-609-2130
Bought with: Tendwell Realty & Invest.
$592,800
1121 Strawberry Ln, Glendora, CA 91740
2beds
1,256sqft
Condominium
Built in 1985
-- sqft lot
$703,400 Zestimate®
$472/sqft
$3,204 Estimated rent
Home value
$703,400
$661,000 - $746,000
$3,204/mo
Zestimate® history
Owner options
List your home for rent
$3,204/mo
Rent Zestimate®
Find your next renter with Zillow Rental Manager. Plus, with online applications, you can quickly screen prospective tenants – for free.
$3,204/mo
Rent Zestimate®
Refinance and save
$4,210/mo
Est. payment
Refinancing to a lower rate could help reduce your monthly payments and save thousands over the life of the loan.
$4,210/mo
Est. payment
Explore your selling options
Work with a Zillow partner agent
Leverage their expertise and Zillow's premium Showcase listings to get your home seen by more buyers.
Get startedList with your own agent
Get your home in front of millions of buyers by listing it on Zillow.
Learn how to do itSell it yourself
Take full control of how buyers see your home on Zillow by listing For Sale by Owner (FSBO).
List your homeWhat's special
Zillow last checked:
Listing updated:
Listed by:
Susan Dendiu DRE #01986922 626-250-9957,
KALEO REAL ESTATE COMPANY
Bought with:
Gloria Chuang, DRE #02052550
Tendwell Realty & Invest.
Source: CRMLS,MLS#: CV24092636 Originating MLS: California Regional MLS
Originating MLS: California Regional MLSFacts & features
Interior
Bedrooms & bathrooms
- Bedrooms: 2
- Bathrooms: 3
- Full bathrooms: 2
- 1/2 bathrooms: 1
- Main level bathrooms: 1
Rooms
- Room types: Bedroom, Entry/Foyer, Kitchen, Laundry, Living Room, Dining Room
Bedroom
- Features: All Bedrooms Up
Bathroom
- Features: Bathroom Exhaust Fan, Bathtub, Separate Shower, Tub Shower
Kitchen
- Features: Quartz Counters
Heating
- Central
Cooling
- Central Air
Appliances
- Included: Dishwasher, Disposal, Gas Range, Gas Water Heater, Microwave, Refrigerator
- Laundry: Gas Dryer Hookup, Inside, Upper Level
Features
- Balcony, Ceiling Fan(s), Crown Molding, Separate/Formal Dining Room, High Ceilings, Quartz Counters, Recessed Lighting, Storage, All Bedrooms Up
- Flooring: Carpet, Tile, Vinyl
- Doors: Mirrored Closet Door(s)
- Windows: Shutters
- Has fireplace: Yes
- Fireplace features: Family Room, Gas
- Common walls with other units/homes: 1 Common Wall
Interior area
- Total interior livable area: 1,256 sqft
Property
Parking
- Total spaces: 1
- Parking features: Garage, Garage Door Opener, Private
- Attached garage spaces: 1
Features
- Levels: Two
- Stories: 2
- Entry location: east
- Patio & porch: Brick, Open, Patio
- Pool features: Community, Heated, Association
- Has spa: Yes
- Spa features: Community, Heated
- Has view: Yes
- View description: Mountain(s)
Lot
- Size: 1.09 Acres
Details
- Parcel number: 8653027142
- Special conditions: Trust
Construction
Type & style
- Home type: Condo
- Architectural style: Modern
- Property subtype: Condominium
- Attached to another structure: Yes
Materials
- Brick, Drywall, Stucco
Condition
- Updated/Remodeled
- New construction: No
- Year built: 1985
Utilities & green energy
- Sewer: Public Sewer
- Water: Public
- Utilities for property: Cable Connected, Electricity Connected, Natural Gas Connected, Sewer Connected, Water Connected
Community & HOA
Community
- Features: Valley, Pool
- Security: Carbon Monoxide Detector(s), Fire Detection System, Smoke Detector(s)
HOA
- Has HOA: Yes
- Amenities included: Maintenance Grounds, Maintenance Front Yard, Other, Pool, Spa/Hot Tub, Trash, Water
- HOA fee: $330 monthly
- HOA name: Wheeler Steffen Property Management
- HOA phone: 909-621-5941
Location
- Region: Glendora
Financial & listing details
- Price per square foot: $472/sqft
- Tax assessed value: $604,656
- Annual tax amount: $7,449
- Date on market: 5/14/2024
- Cumulative days on market: 7 days
- Listing terms: Cash,Conventional,1031 Exchange,FHA,VA Loan
Price history
| Date | Event | Price |
|---|---|---|
| 6/21/2024 | Sold | $592,800+3.1%$472/sqft |
Source:  CRMLS #CV24092636 Report a problem CRMLS #CV24092636 Report a problem | ||
| 5/27/2024 | Pending sale | $575,000$458/sqft |
Source: CRMLS #CV24092636 Report a problem | ||
| 5/21/2024 | Contingent | $575,000$458/sqft |
Source: CRMLS #CV24092636 Report a problem | ||
| 5/14/2024 | Listed for sale | $575,000+327.5%$458/sqft |
Source: CRMLS #CV24092636 Report a problem | ||
| 4/26/1996 | Sold | $134,500$107/sqft |
Source: Public Record Report a problem | ||
Public tax history
| Year | Property taxes | Tax assessment |
|---|---|---|
| 2025 | $7,449 +161.3% | $604,656 +176.1% |
| 2024 | $2,850 +2.5% | $219,033 +2% |
| 2023 | $2,782 +1.4% | $214,739 +2% |
| 2022 | $2,744 +1.7% | $210,530 +2% |
| 2021 | $2,697 +1.1% | $206,403 +1% |
| 2020 | $2,668 | $204,287 +2% |
| 2019 | $2,668 +6.6% | $200,282 +2% |
| 2018 | $2,503 | $196,356 +2% |
| 2017 | $2,503 +1.5% | $192,507 +2% |
| 2016 | $2,466 +3.5% | $188,733 +1.5% |
| 2015 | $2,384 +0.5% | $185,899 +2% |
| 2014 | $2,372 | $182,258 +2.5% |
| 2012 | -- | $177,878 +2% |
| 2011 | -- | $174,391 +0.8% |
| 2010 | -- | $173,089 -0.2% |
| 2009 | -- | $173,501 +2% |
| 2008 | -- | $170,100 +2% |
| 2007 | -- | $166,765 +2% |
| 2006 | -- | $163,496 |
| 2005 | -- | $163,496 +4% |
| 2004 | -- | $157,149 +1.9% |
| 2003 | -- | $154,270 +2% |
| 2002 | -- | $151,246 +4% |
| 2000 | -- | $145,375 |
Find assessor info on the county website
Neighborhood: 91740
Nearby homes
- $558,7002 bd3 ba1.3k sqft1115 Strawberry Ln, Glendora, CA 91740Off Market
- $581,8002 bd3 ba1.3k sqft1116 Strawberry Ln, Glendora, CA 91740Off Market
- $567,9002 bd3 ba1.3k sqft1117 Strawberry Ln, Glendora, CA 91740Off Market
- $570,3002 bd3 ba1.3k sqft1118 Strawberry Ln, Glendora, CA 91740Off Market
- $566,3002 bd3 ba1.3k sqft1119 Strawberry Ln, Glendora, CA 91740Off Market
- $578,5002 bd3 ba1.3k sqft1120 Strawberry Ln, Glendora, CA 91740Off Market
- $555,7002 bd3 ba1.2k sqft1122 Strawberry Ln, Glendora, CA 91740Off Market
- $576,1002 bd3 ba1.2k sqft1123 Strawberry Ln, Glendora, CA 91740Off Market
Nearby schools
GreatSchools rating
- 5/10Willow Elementary SchoolGrades: K-6Distance: 0.1 mi
- 8/10Royal Oak Middle SchoolGrades: 7-8Distance: 2.1 mi
- 7/10Charter Oak High SchoolGrades: 9-12Distance: 1.3 mi
Schools provided by the listing agent
- Elementary: Willow
- Middle: Royal Oak
- High: Charter Oak
Source: CRMLS. This data may not be complete. We recommend contacting the local school district to confirm school assignments for this home.
Get a cash offer in 3 minutes
Find out how much your home could sell for in as little as 3 minutes with a no-obligation cash offer.
Estimated market value
$703,400
Get a cash offer in 3 minutes
Find out how much your home could sell for in as little as 3 minutes with a no-obligation cash offer.
Estimated market value
$703,400
- California
- Los Angeles County
- Glendora
- 91740
- 1121 Strawberry Ln
Nearby cities
Nearby zip codes
Other Glendora Topics
