Walk to the Waterfront & Downtown Dunedin | Furnished or Unfurnished Options!
Updated 2BR/2BA + Dedicated Home Office | Fenced Yard | Screened Lanai | Flood Zone X
Enjoy the Dunedin lifestyle in this updated block home tucked away on a quiet cul-de-sac just south of Dunedin. Walk approximately 5 minutes to Edgewater Drive Park for waterfront sunsets, or head toward downtown Dunedin's restaurants, breweries, boutiques, and festivals. The Pinellas Trail is just steps away at the end of the block, making it easy to explore the area by foot or bike.
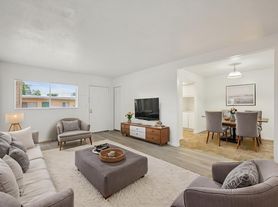
Whether you're relocating, working remotely, or looking for a comfortable Florida home near the water, this property offers the flexibility of furnished or unfurnished living, with a dedicated office and inviting indoor-outdoor spaces.
FLEXIBLE RENTAL OPTIONS
- Unfurnished long-term lease: $2,695/month + utilities available within 10 days.
- Furnished long-term lease: $2,995/month + utilities available immediately.
- Furnished seasonal and flexible-term rentals: Ask about availability and pricing for your dates.
A FUNCTIONAL LAYOUT WITH ROOM TO WORK
- Two bedrooms and two updated full bathrooms
- Separate bonus room configured as a dedicated home office
- Open living and dining area with bamboo flooring and crown molding
- Updated kitchen with granite countertops, tiled backsplash, stainless steel appliances, and a smart oven
- Full-size washer and dryer inside unit
- Whole-home water softener
PRIVATE OUTDOOR LIVING
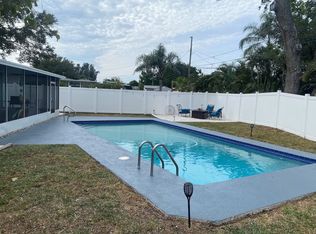
- Fully fenced backyard
- Large screened lanai with covered and open-air areas
- Outdoor covered & uncovered lanai for dining and room for grilling
- Covered carport and driveway parking for off-street parking
- Pets welcome with owner approval
EXPLORE THE BEST OF THE AREA
- Approximately 5-minute walk to Edgewater Drive Park and the waterfront
- Pinellas Trail at the end of the block
- Easy access to downtown Dunedin's dining, breweries, shops, and festivals
- Jolley Trolley stop nearby for access to downtown Dunedin
- Short drive to Honeymoon Island, Clearwater Beach, and TD Ballpark for Toronto Blue Jays spring training
- Convenient access to Mease Dunedin Hospital & Clearwater Hospitals
Enjoy the convenience of an updated home, a dedicated workspace, and outdoor living in a location close to everything that makes the Dunedin area special.
Owner is a licensed Florida real estate sales associate. Furnishings and lease terms are subject to the selected rental option and availability.
House for rent
Single family residence
Available now
Dogs OK
Air conditioner, central air
In unit laundry
Carport parking
Forced air
What's special
- 5 days |
- -- |
- -- |
Zillow last checked:
Listing updated:
Travel times
Facts & features
Interior
Bedrooms & bathrooms
- Bedrooms: 2
- Bathrooms: 2
- Full bathrooms: 2
Heating
- Forced Air
Cooling
- Air Conditioner, Central Air
Appliances
- Included: Dishwasher, Dryer, Freezer, Microwave Oven, Oven, Refrigerator, Washer
- Laundry: In Unit
Features
- Flooring: Hardwood
- Furnished: Yes
Interior area
- Total interior livable area: 1,255 sqft
Property
Parking
- Parking features: Carport, Driveway, Off Street
- Has carport: Yes
- Details: Contact manager
Features
- Patio & porch: Patio
- Exterior features: Coffee Makers, Fully Stocked Kitchen With Cooking Basics, Cutlery, Pot & Pans, Etc., Large Lanai, Nearby Beaches, Non-Flood Zone, Standing Desk In Private Office
- Fencing: Fenced Yard
Lot
- Features: Back Yard, Level
Details
- Parcel number: 032915867780000170
Construction
Type & style
- Home type: SingleFamily
- Property subtype: Single Family Residence
Community & HOA
Community
- Features: Park
Location
- Region: Clearwater
Financial & listing details
- Lease term: 1 Month
Nearby apartments for rent


Price history
| Date | Event | Price |
|---|---|---|
| 10/12/2026 | Listing removed | $519,000$414/sqft |
Source:  Stellar MLS #TB8518280 Report a problem Stellar MLS #TB8518280 Report a problem | ||
| 10/12/2026 | Listed for rent | $2,695-2%$2/sqft |
Source: Zillow Rentals Report a problem | ||
| 9/11/2026 | Price change | $519,000-1.9%$414/sqft |
Source: Stellar MLS #TB8518280 Report a problem | ||
| 8/15/2026 | Price change | $529,000-1.9%$422/sqft |
Source: Stellar MLS #TB8518280 Report a problem | ||
| 7/15/2026 | Price change | $539,000-1.1%$429/sqft |
Source: Stellar MLS #TB8518280 Report a problem | ||
| 6/11/2026 | Listed for sale | $545,000+74.1%$434/sqft |
Source: Stellar MLS #TB8518280 Report a problem | ||
| 6/9/2026 | Listing removed | $2,750$2/sqft |
Source: Zillow Rentals Report a problem | ||
| 4/12/2026 | Listed for rent | $2,750-0.9%$2/sqft |
Source: Zillow Rentals Report a problem | ||
| 6/2/2025 | Listing removed | $2,775$2/sqft |
Source: Zillow Rentals Report a problem | ||
| 4/7/2025 | Price change | $2,775-2.6%$2/sqft |
Source: Zillow Rentals Report a problem | ||
| 3/10/2025 | Price change | $2,850-9.5%$2/sqft |
Source: Zillow Rentals Report a problem | ||
| 2/20/2025 | Listed for rent | $3,150$3/sqft |
Source: Zillow Rentals Report a problem | ||
| 11/6/2024 | Listing removed | $3,150$3/sqft |
Source: Zillow Rentals Report a problem | ||
| 10/21/2024 | Price change | $3,150-8.7%$3/sqft |
Source: Zillow Rentals Report a problem | ||
| 10/20/2024 | Listed for rent | $3,450+17.9%$3/sqft |
Source: Zillow Rentals Report a problem | ||
| 7/31/2024 | Listing removed | -- |
Source: Zillow Rentals Report a problem | ||
| 7/17/2024 | Price change | $2,925-4.9%$2/sqft |
Source: Zillow Rentals Report a problem | ||
| 7/15/2024 | Price change | $3,075-2.4%$2/sqft |
Source: Zillow Rentals Report a problem | ||
| 5/21/2024 | Price change | $3,150-3.1%$3/sqft |
Source: Zillow Rentals Report a problem | ||
| 5/13/2024 | Price change | $3,250-8.5%$3/sqft |
Source: Zillow Rentals Report a problem | ||
| 5/1/2024 | Listed for rent | $3,550$3/sqft |
Source: Zillow Rentals Report a problem | ||
| 9/17/2020 | Sold | $313,000-4.6%$249/sqft |
Source: Stellar MLS #U8093216 Report a problem | ||
| 8/16/2020 | Pending sale | $328,000$261/sqft |
Source: EXP REALTY LLC #U8093216 Report a problem | ||
| 8/5/2020 | Listed for sale | $328,000+121.6%$261/sqft |
Source: EXP REALTY LLC #U8093216 Report a problem | ||
| 1/27/2011 | Sold | $148,000+3.9%$118/sqft |
Source: Stellar MLS #U7478771 Report a problem | ||
| 6/3/2003 | Sold | $142,500+67.6%$114/sqft |
Source: Public Record Report a problem | ||
| 3/31/2003 | Sold | $85,000$68/sqft |
Source: Public Record Report a problem | ||